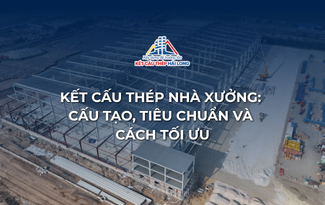



With the development of the industry, construction projects must increasingly meet quality requirements and comply with specific standards to ensure safety and durability. Among these, safety factors such as fire resistance and individual components have their own distinct evaluation standards. Let Hai Long Construction guide you through the standards and criteria for steel structure design in the following article.
1. Steel design standards by country
1.1. Vietnamese steel design standards
The TCVN 5575:2012 steel design standard originates from Russia. For construction standards in Vietnam, all processes must comply with design methods and procedures, including the following safety factors:
- Safety factor for loads.
- Safety factor for materials supplied for the construction process.
- Safety factor related to the working environment, ensuring occupational safety.
Thus, steel design standards in Vietnam focus on stiffness and steel structure, ensuring they do not deform excessively. Regarding calculation strength, according to TCVN, it is calculated by the formula: Standard strength / Material safety factor. As for design loads, they are calculated based on the formula: Standard load * load reliability factor.
According to the Vietnamese steel structure standard, TCVN 2737:1995 is applied as the design load value for steel structures. Wind speed measurement for wind loads is performed over a 3-second interval with a 20-year return period, where the wind coefficient in Vietnam is calculated based on wind pressure, not velocity. For cubic objects, the aerodynamic coefficient is determined based on model pressure measurement results in a wind tunnel.

1.2. American steel design standard AISC 89/ASD
Besides the design standards in Vietnam, the steel structure design method according to American standards is a choice used by many contractors today. The American standard applies two main calculation methods:
- Method 1: Allowable Stress Design (ASD) and load factors: Accordingly, the limit stress must not exceed the allowable stress, calculated by the formula: yield stress * (0.6 to 0.67).
- Method 2: Load and Resistance Factor Design (LRFD): Loads are multiplied by a factor ranging from 1.2 to 1.6; the resistance factor is multiplied by a value from 0.75 to 0.9; where the limit stress is the yield limit.
The relationship between Ft, Fy, and Fb is as follows:
- When subjected to tensile force, the allowable stress value Ft = 0.6Fy (where Fy is the yield limit of the steel).
- When subjected to compressive force, the value is calculated by multiplying Fy by the buckling factor.
- For flexural structures, the limit value is denoted as Fb and has a value from 0.6 to 0.67Fy.
Internal force values, including M, N, Q, originate from standard loads without overload factors. However, the formula for determining internal forces is combined with load combinations.
Sections according to American standards are divided into three types: compact sections, slender sections, and non-compact sections. Calculating the area of compact sections requires using the full allowable efficiency of the material. Meanwhile, for non-compact section calculations, the allowable stress of the material must be reduced. Similarly, for slender sections, it must be reduced further.
This standard accepts local buckling of the section and allows some parts of the section to be inactive, leading to a reduction in allowable stress. As a result, there are many regulations regarding the slenderness of beam webs/flanges and column webs/flanges. For example, according to the AISC standard, the ratio between the height and thickness of a beam web should not exceed 320 to avoid requiring stiffeners, whereas according to the Vietnamese standard, this coefficient is 100.
1.3. European steel structure design standard Eurocode 3
Steel structure calculations according to European standards are performed based on limit states, including ultimate limit state and serviceability limit state. The limit stress is calculated by multiplying the yield limit by various factors.
Sections are classified into several classes based on slenderness, measured by the width/thickness ratio. Sections belonging to classes 1 and 2, which have greater thickness, are calculated with higher stress. Sections belonging to classes 3 and 4 have higher slenderness and are prone to local instability. This perspective is similar to the Vietnamese design standard and the American LRFD standard. Based on this, sections are classified into four types: compact, non-compact, plastic, and slender.
Loads are calculated according to BS 6399 regulations, including the determination of floor loads, wind loads, and snow loads. Among these, wind load is the pressure from wind speed acting on the structure. When calculating, it should be noted that the aerodynamic coefficient of wind load must consider internal negative pressure in the structure with various values for the aerodynamic coefficient; the most critical aerodynamic coefficient value must be chosen for calculation. For BS 6399, it is stipulated to use the average wind speed over one hour, with a 50-year return period, while the British standard CP3 also applies wind speed measured over 3 seconds, with a 50-year return period.
Allowable deflection is calculated as the maximum value due to service loads (live loads) without applying overload factors. This standard allows for greater deformation compared to TCVN, for example, ceiling support beams L/360 (according to TCVN L/400); secondary beams L/200 (TCVN L/240). Notably, this standard only applies calculated live loads, not including the entire load as TCVN does.
Safety factors in BS 6399 are adjusted depending on different types of loads. For example, the safety factor (SF) for dead loads is 1.4 (compared to 1.2 in TCVN); for live loads is 1.6 (compared to 1.2 or 1.3 in TCVN); and for wind loads is 1.4 (compared to 1.2 in TCVN). Meanwhile, the safety factor for materials in BS 6399 is 1, as it has been adjusted when calculating material strength. According to TCVN, the material safety factor ranges from 1.05 to 1.1 depending on the steel type. Furthermore, BS does not have safety factors regarding the function of the structure and the working coefficient of the structure, whereas TCVN applies and regulates them.
Comparing the overall safety factors (SF) between BS and TCVN, we see that the SF of TCVN is smaller than that of BS. Therefore, with the same type of steel material, when subjected to the same nominal load, a structure calculated according to TCVN will consume less material.
2. Design load standards for each country
Design loads for each country follow separate standards. Below are some examples of design load standards for some countries:
- Vietnam: TCVN 2737:1995
- USA: UBC 97; MBMA 2002; IBC 2006
- UK: BS 6399: Part 2: 1997 – Load for Building: Part 2 – Code of practice for wind loads; BS 6399: Part 1: 1984 – Design loading for buildings: Part 1 – Code of practice for dead and imposed loads.
- Europe: EN 1991-1-4:2005 A1
- Australia: AS/NZS 1170.1:2002, AS/NZS 1170.2:2011
Design loads depend on external influences on the structure, including influences from the construction site and weather impacts. Although each country has its own standards, applying basic principles is extremely necessary to ensure safety and avoid dangerous errors during the construction process.
What should be noted when erecting industrial buildings?
1. Site analysis:
- Geological conditions: Ensure the ground has the load-bearing capacity for the structure, avoiding subsidence or tilting.
- Surrounding environment: Identify influencing factors such as noise, dust, and emissions, ensuring compliance with environmental protection regulations.
- Transportation: Convenient for the transport of materials, equipment, and finished products.
- Legal: Obtain construction permits and comply with relevant regulations.
2. Selection of construction materials:
- Durability: Capable of withstanding heavy loads, harsh weather conditions, and production environments.
- Fire resistance: Ensure safety for people and property in the event of a fire.
- Waterproofing: Prevent the ingress of rainwater and chemicals, protecting the building structure.
- Eco-friendliness: Prioritize recycled materials that cause minimal pollution.
3. Safe construction process:
- Staff training: Enhance occupational safety knowledge and skills for workers.
- Protective equipment: Provide adequate personal protective equipment such as helmets, goggles, gloves, boots, etc.
- Construction supervision: Ensure compliance with safety procedures and prevent occupational accidents.
- Use of modern machinery: Automate hazardous tasks to minimize risks to workers.
4. Meeting standards:
- Technical standards: Dimensions, structure, load, electrical and water systems, etc.
- Safety standards: Fire prevention and fighting, lightning protection, emergency exit systems, etc.
- Environmental standards: Minimize noise, dust, emissions, etc.
5. Additional notes:
- Smart design: Optimize usable area, save energy, and create a comfortable working environment.
- Electrical and water systems: Ensure safety and meet the factory's operational needs.
- Waste treatment system: Comply with environmental protection regulations.
- Periodic maintenance: Ensure safety and extend the lifespan of the structure.
Erecting industrial buildings is a complex process that requires strict adherence to safety, technical, and environmental regulations. Following the above notes will help ensure the quality, safety, and operational efficiency of the factory.

HAI LONG CONSTRUCTION IS A REPUTABLE MANUFACTURER OF STEEL STRUCTURES
Choosing the right steel structure fabrication partner is the deciding factor for the success of every construction project. In a market that increasingly demands high quality, schedule adherence, and safety, Hai Long Steel Structure is proud to be a leading brand trusted by many major domestic and international investors:
- A team of experienced engineers, architects, and experts, knowledgeable in the design and construction of factory buildings and warehouses according to international standards.
- Diverse construction capabilities, meeting all project scales and requirements, from simple to complex factory buildings.
- Equipped with modern machinery and equipment, three steel structure factories with a capacity of nearly 50,000 tons/year ensure fast, accurate, and safe construction.
- Professional construction process, strictly managed.
Are you looking for a reputable and professional steel structure manufacturing and erection contractor? Contact Hai Long Construction for free consultation and quotation:
- HAI LONG CONSTRUCTION JSC – MEMBER OF TAIYO GROUP
- Address: Taiyo Building, 97 Bach Dang, Thuong Ly Ward, Hong Bang District, Hai Phong City, Vietnam.
- Hotline: 084 6625 888
- Email: info@hailongjsc.vn