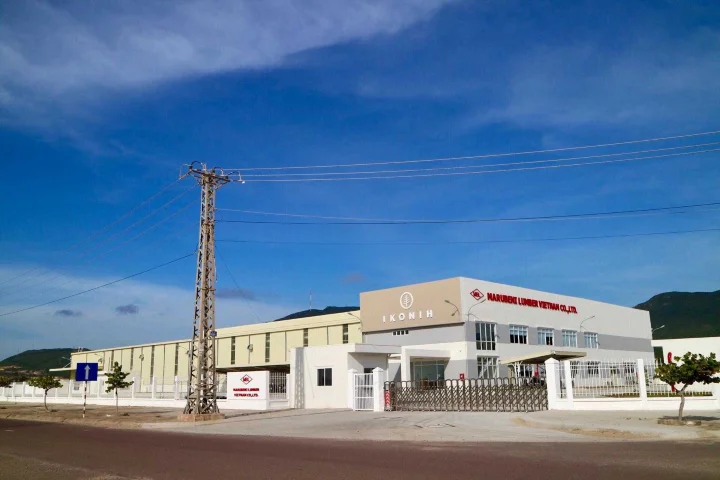


The factory steel structure is the "skeleton" that determines the durability, expandability, and a large portion of the cost of a factory. Understanding the correct construction and applicable standards helps investors set accurate requirements for contractors and avoid waste. This article summarizes core knowledge and cost optimization experience from Hai Long Steel Structure.
What is a factory steel structure?
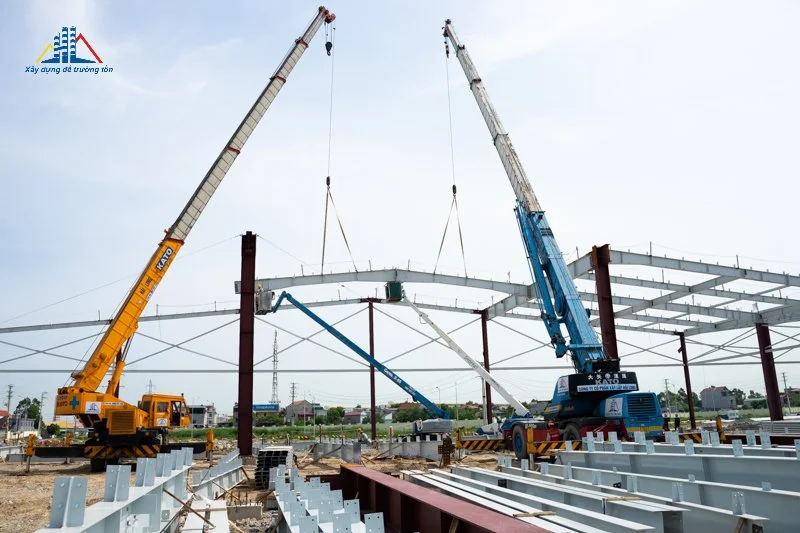
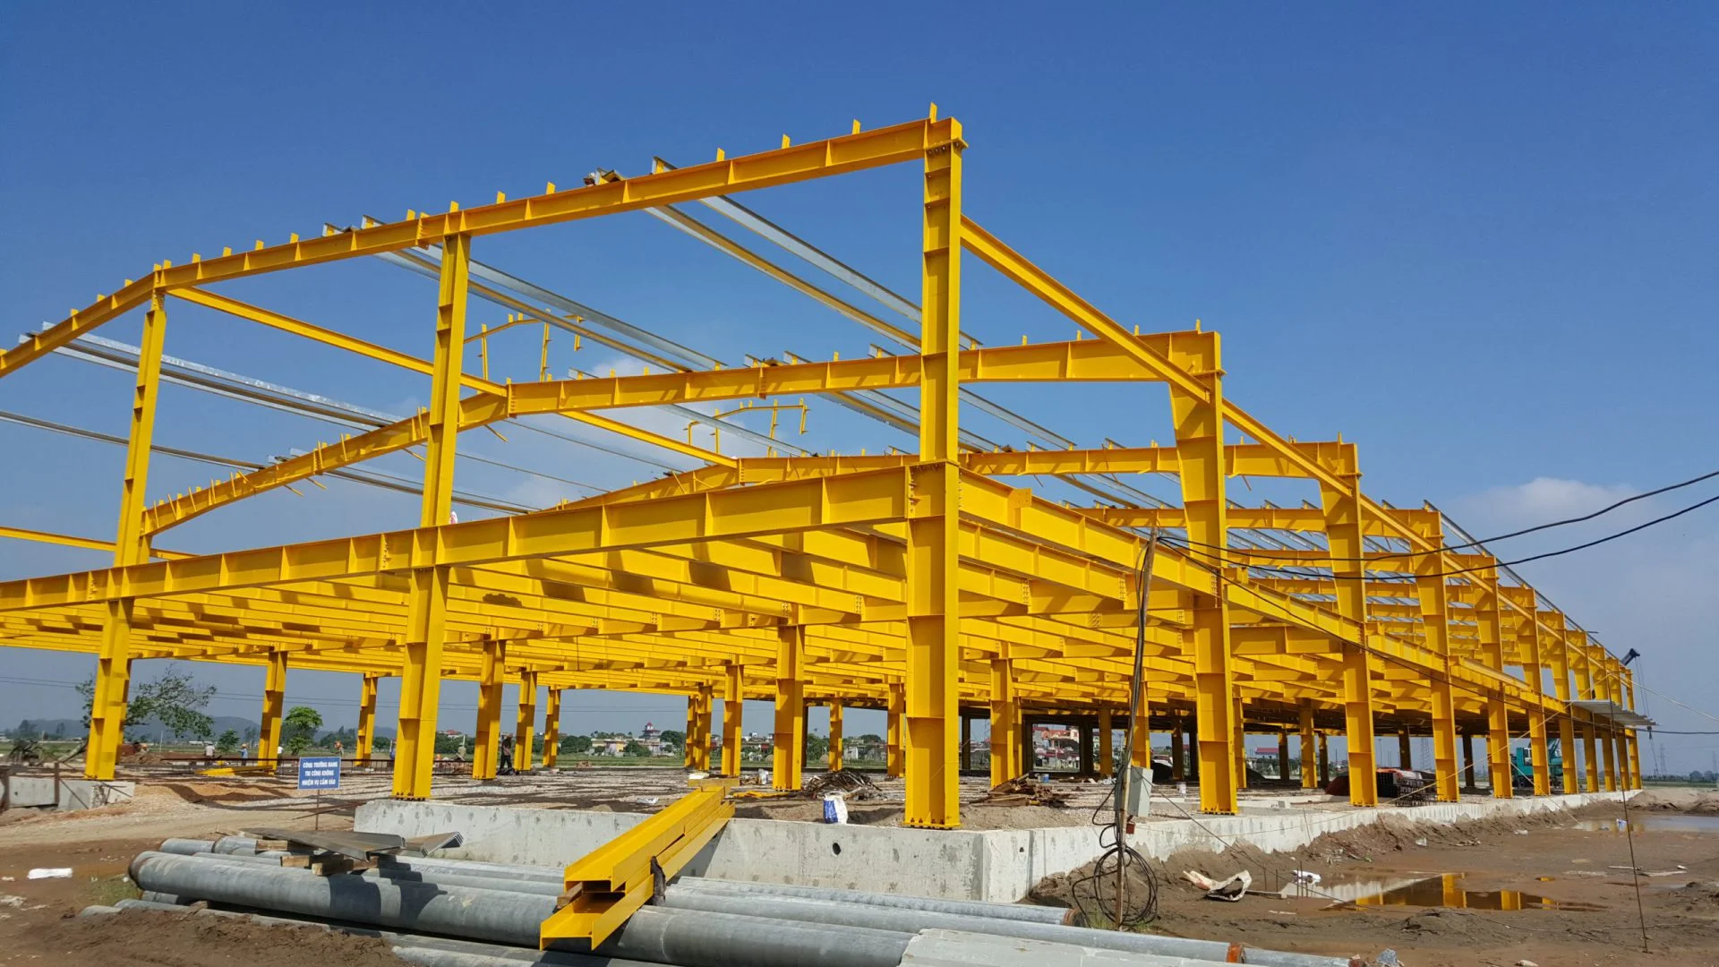
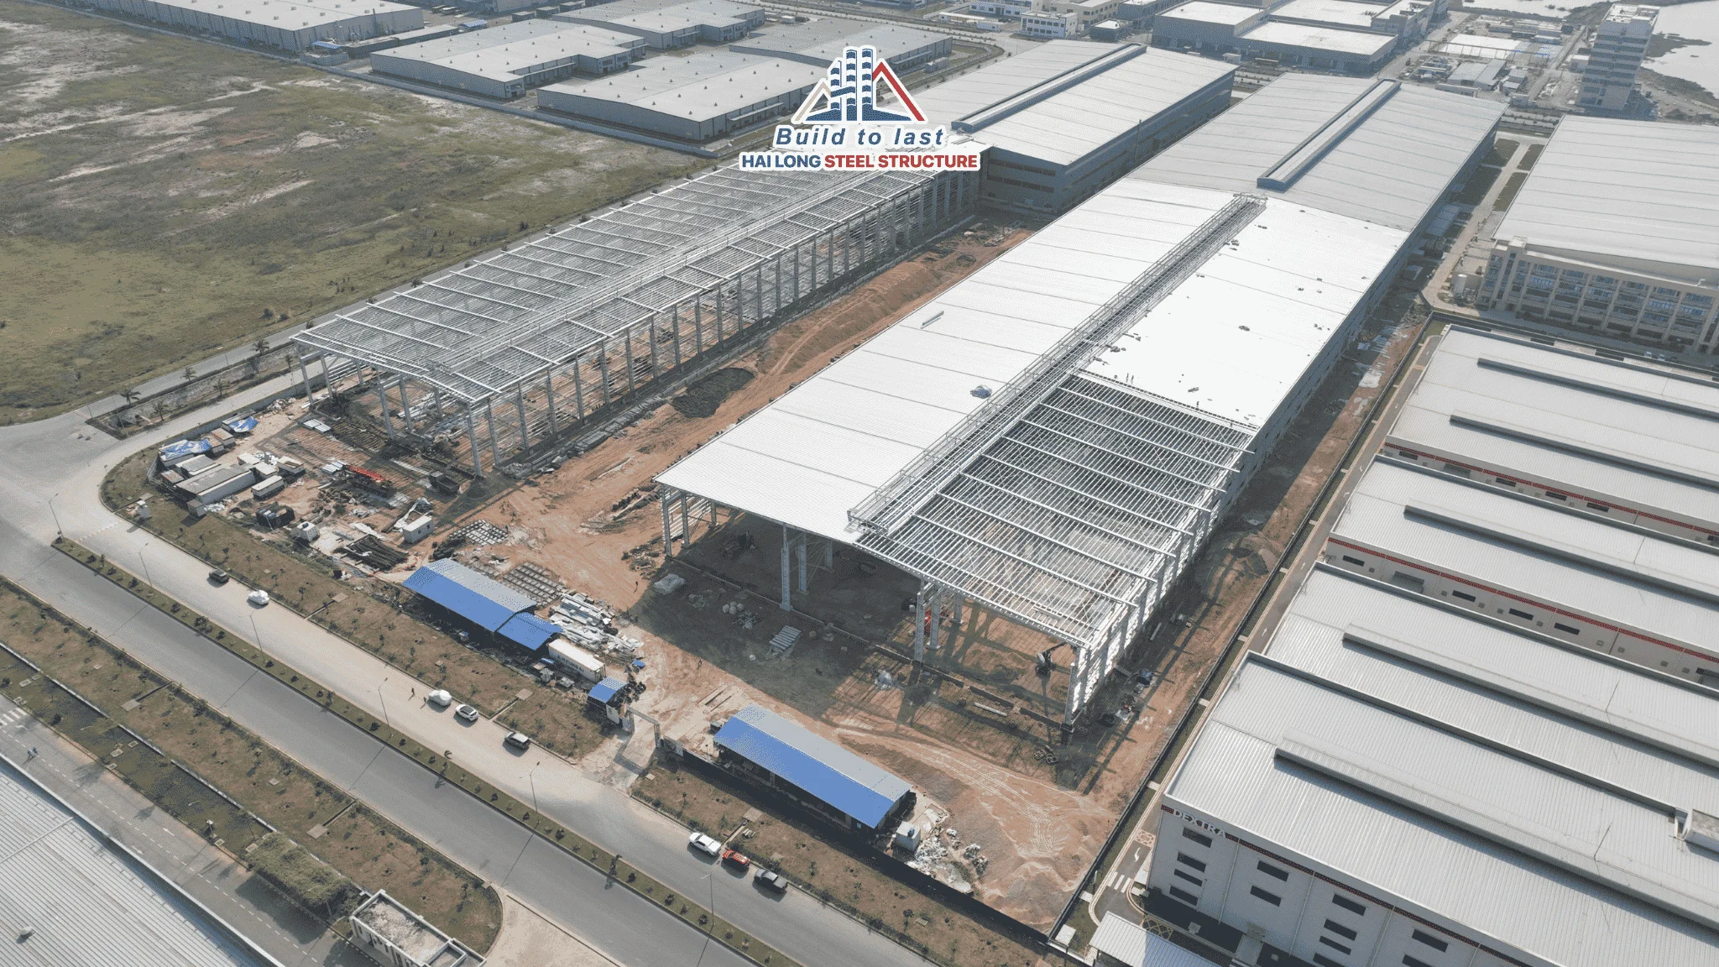
A factory steel structure is a load-bearing frame system consisting of columns, rafters, purlins, and bracing systems that are pre-fabricated at the factory, then transported and erected using bolts at the construction site. Compared to reinforced concrete structures, steel factory frames are lighter, can span large distances without intermediate columns, and are much faster to construct.
Therefore, most production plants, logistics warehouses, and ready-built factories in industrial parks today use steel structures, most commonly in the form of pre-engineered steel buildings.
Components of factory steel structure
A standard steel factory consists of 6 main groups of components:
| Component | Function | Commonly used materials |
| Foundation and anchor bolts | Transfer loads to the ground, connect column bases | Reinforced concrete, high-strength anchor bolts |
| Steel column | Resists vertical loads, supports trusses and crane beams | Built-up I/H-section steel plates |
| Truss (rafter) | Supports the roof, creates spans | Tapered section built-up steel |
| Purlin | Supports roof and wall sheeting, transfers loads to trusses and columns | Galvanized C and Z steel |
| Bracing system | Maintains overall stability, resists wind and vibration | Bracing rods, cables, steel pipes |
| Roof and wall cladding | Protects against rain and sun, provides thermal insulation and lighting | Color-coated metal sheets, insulated panels, skylight panels |
For factories with lifting equipment, the structure also includes crane beams and column corbels; multi-story factories will have floor beam systems and deck flooring.
Technical standards applied to factory steel structures
In Vietnam, factory steel frames are designed and constructed according to the following main standards:
- TCVN 5575:2024 – Steel structure design: current design standard, replacing TCVN 5575:2012.
- TCVN 2737:2023 – Loads and actions: basis for determining wind loads, operational loads, and impacts on the structure.
- TCVN 170:2007 – Steel structures, fabrication, assembly, and acceptance: technical requirements for production and erection.
- International standards such as AISC (USA), Eurocode 3 (Europe), and AWS D1.1 (welding) are often required by FDI investors to be applied in parallel.
For coastal factories like those in Hai Phong and Quang Ninh, wind loads and corrosive environments must be carefully calculated from the design stage.
Materials and protective coating systems
Structural steel must have clear Certificates of Origin (CO) and Certificates of Quality (CQ), with steel grades matching the design. The steel surface is cleaned by shot blasting before painting to ensure strong adhesion and meet the design lifespan.
The anti-corrosion paint system (primer, intermediate coat, topcoat) is selected based on the environmental corrosivity. Projects with fire protection requirements also need an additional intumescent fireproof coating according to fire safety approvals.
5 ways to optimize factory steel structure costs
- Choose spans and column spacing suitable for functionality
The larger the span, the heavier the truss. Designing according to the actual production line layout—no larger than necessary—is the simplest way to reduce steel tonnage.
- Use tapered sections for columns and trusses
Sections are made larger at high-stress points and smaller at low-stress points, saving steel compared to using uniform sections throughout the entire length.
- Calculate loads realistically, including future expansion
Clearly define crane loads, suspended equipment, rooftop solar panels, and floor expansion plans from the start. Excessive surplus loads cause waste; insufficient loads lead to costly reinforcements later.
- Synchronize design – production – erection
When one entity is responsible for all three stages, connection details are standardized, limiting drawing discrepancies and repair costs at the site. This is also an advantage of the turnkey general contractor model.
Reference article: Turnkey factory construction general contractor: 7-step process
- Choose the right paint system for the usage environment
An overly high-end paint system for a dry environment is wasteful; a weak paint system for coastal or chemical-exposed factories will increase maintenance costs. Choosing correctly helps optimize the total lifecycle cost of the project.
Quality control at Hai Long Steel Structure Factory
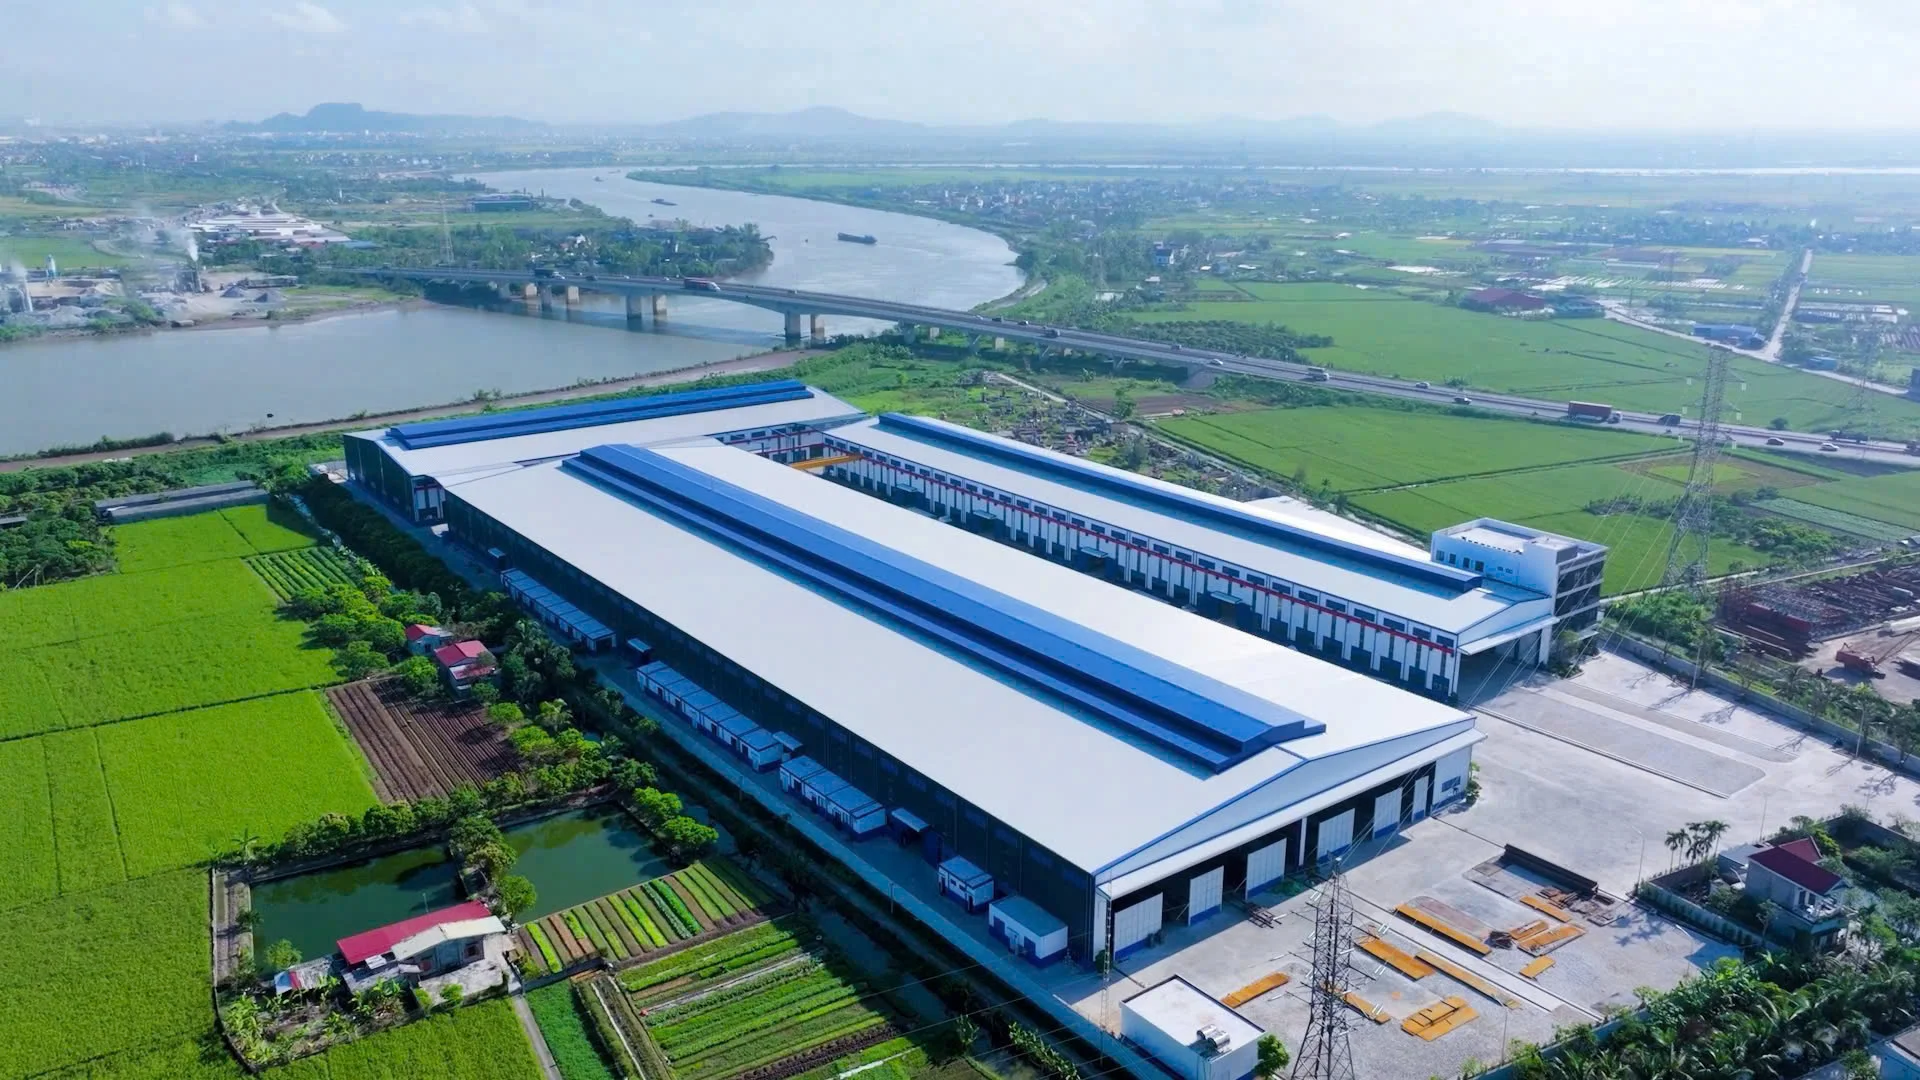
The quality of steel structures is largely determined at the factory. The Hai Long Steel Structure Factory in Quyet Thang commune, Hai Phong, has a total investment of 400 billion VND, an area of 5 hectares (3 hectares of factory space), and a capacity of 35,000 tons of steel structures per year.
- 30–80 kW laser cutting machine for precise cuts.
- Smarobics automatic welding robot, ensuring consistent weld quality.
- Smart-Line (1,300 tons/month) and Auto-Line (1,000 tons/month) production lines.
- 48m shot blasting system and automatic painting and drying system.
This capacity has been proven through large-scale steel structure projects such as LG Innotek Vietnam (14,500 tons), LG Display Vietnam (9,300 tons), Vung Ang Thermal Power Plant (8,600 tons), along with factories for VinFast, Amkor, and Foxconn.

Frequently Asked Questions
Are pre-engineered steel buildings and factory steel structures different?
A pre-engineered steel building is a type of factory steel structure where components are designed and pre-fabricated according to a system for rapid on-site assembly.
What standards are currently used for factory steel structure design?
The current standard is TCVN 5575:2024, combined with TCVN 2737:2023 for loads. FDI projects may additionally apply AISC or Eurocode as required by the investor.
What do factory steel structure costs depend on?
Costs mainly depend on the steel tonnage (determined by span, height, and load), steel prices at the time of production, coating systems, and installation conditions.
Does Hai Long accept individual steel structure fabrication orders?
Yes. In addition to full-package general contracting, Hai Long accepts fabrication and erection of steel structures based on drawings provided by investors or other general contractors.
Get a quote for factory steel structures
Send your drawings or preliminary requirements for Hai Long's engineering team to consult on optimal structural solutions and provide a quote.
- Hotline: (+84) 846 625 888 – (+84) 976 860 686
- Email: info@hailongjsc.vn
- Factory: Quyet Thang Commune, Hai Phong City