

Factory construction costs do not have a fixed figure per square meter: for the same area, two factories can vary significantly depending on geology, span, load, and the investor's standards. Understanding the cost structure helps businesses set the right budget from the start and avoid cost overruns. This article analyzes 7 main cost groups and how to prepare a realistic factory construction estimate based on the general contracting experience of Hai Long Construction.

What are the costs involved in building a factory building?
The total investment for a factory is usually divided into the 7 cost groups below. Many "per square meter" quotes only cover the frame and envelope, so investors should carefully check the scope before comparing.
| Cost Group | Includes | Notes for estimation |
| 1. Land and legal | Industrial park land lease, infrastructure fees, investment procedures, fire safety, environment | Usually separated from construction quotes |
| 2. Survey, design, consulting | Geological survey, architectural – structural – MEP design, appraisal, supervision | Small cost but determines all other expenses |
| 3. Site leveling and foundation | Leveling, ground improvement, piles, foundation, load-bearing concrete floor | Varies significantly based on the geology of each plot |
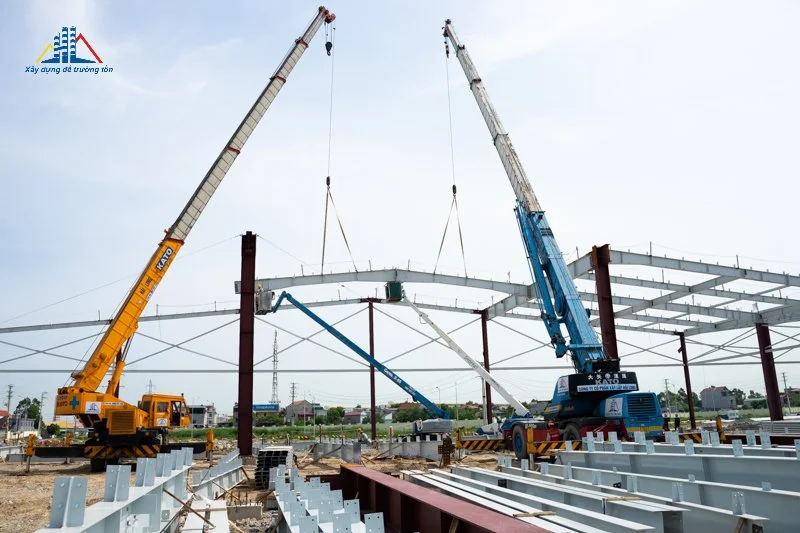
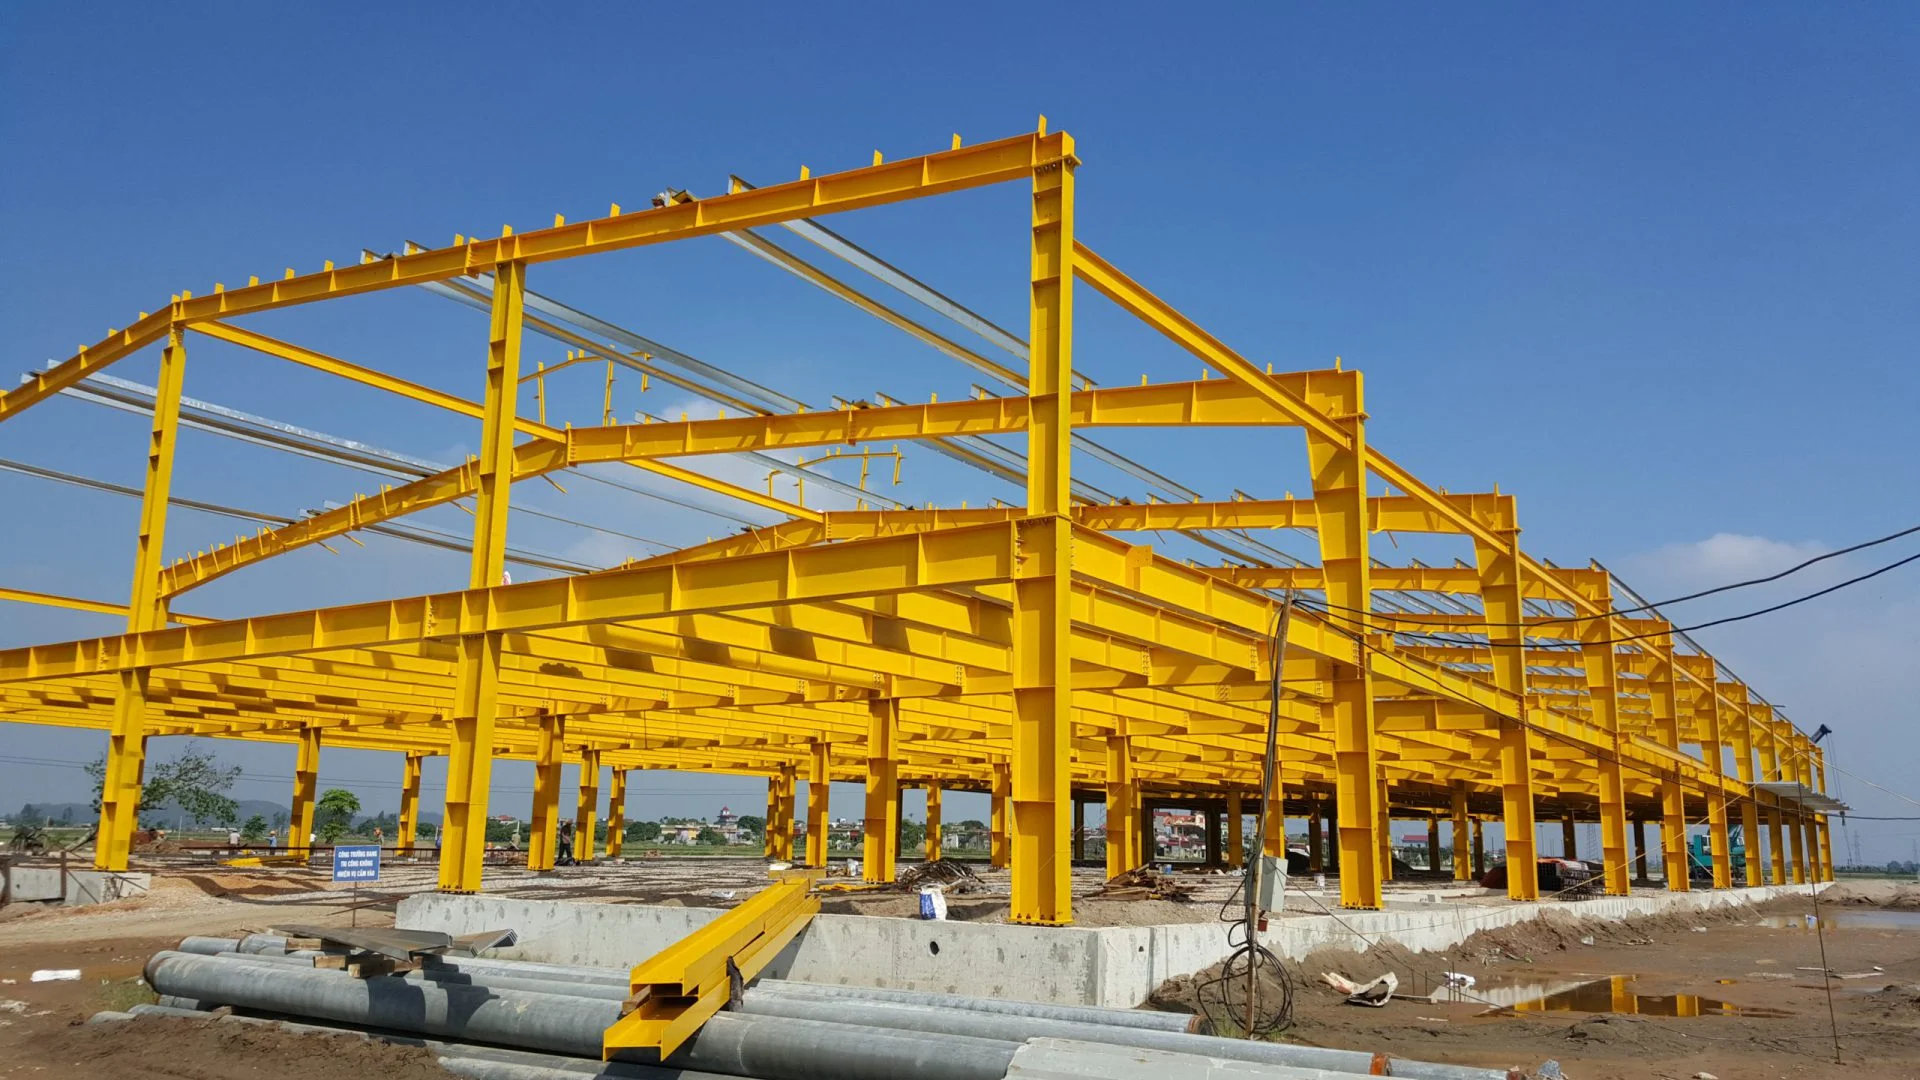
| 4. Steel structure | Columns, rafters, purlins, bracing, crane beams, protective paint | Depends on steel tonnage and steel prices at the time of production |
| 5. Envelope and finishing | Roofing, wall cladding, doors, insulation, skylights, floor coating | Select materials based on production temperature requirements |
| 6. MEP and fire safety | Electricity, lighting, water supply and drainage, ventilation, fire alarm, fire fighting | Increases significantly for cleanroom factories and flammable goods warehouses |
| 7. External infrastructure | Yards, roads, drainage, gates, fences, guard house, office | Often overlooked in initial estimates |
In addition, the estimate should include a contingency fund for material price fluctuations and unforeseen quantities.
7 factors affecting factory building costs
- Geology: weak soil (common in coastal industrial parks in Hai Phong) requires deep piling and ground improvement, significantly increasing foundation costs.
- Span and height: large spans without intermediate columns and high clear heights increase steel tonnage.
- Load: cranes, floor loads for heavy machinery, suspension systems, or rooftop solar panels.
- Investor standards: cleanrooms, insurance standards, or green building requirements from the parent company.
- Fire safety system: depends on the fire and explosion hazard classification of goods and production lines.
- Material prices at the time of construction: especially steel, cement, and electrical cables.
- Required schedule: shortening the schedule requires overtime, additional equipment, and manpower.
How to create a realistic factory construction estimate
- Define function and scale: production area, warehouse, office; equipment lines; expansion plans.
- Early geological survey: having geological data allows for estimating foundation costs – the most volatile item.
- Develop a preliminary design plan: finalize span, height, and loads to calculate steel and concrete quantities.
- Break down quantities into 7 cost groups: compare with the investment capital rates published by the Ministry of Construction to check for reasonableness.
- Contingency and cash flow planning: allocate costs according to each construction phase.
4 common mistakes when estimating costs
- Comparing quotes per square meter without checking the accompanying scope of work.
- Skipping geotechnical surveys, leading to foundation adjustments after the contract is signed.
- Not accounting for fire safety requirements in advance, leading to additional system requirements during approval.
- Fragmenting too many bid packages, causing increased coordination costs and issues at the interfaces between contractors.
Design & Build general contractor solutions help control costs
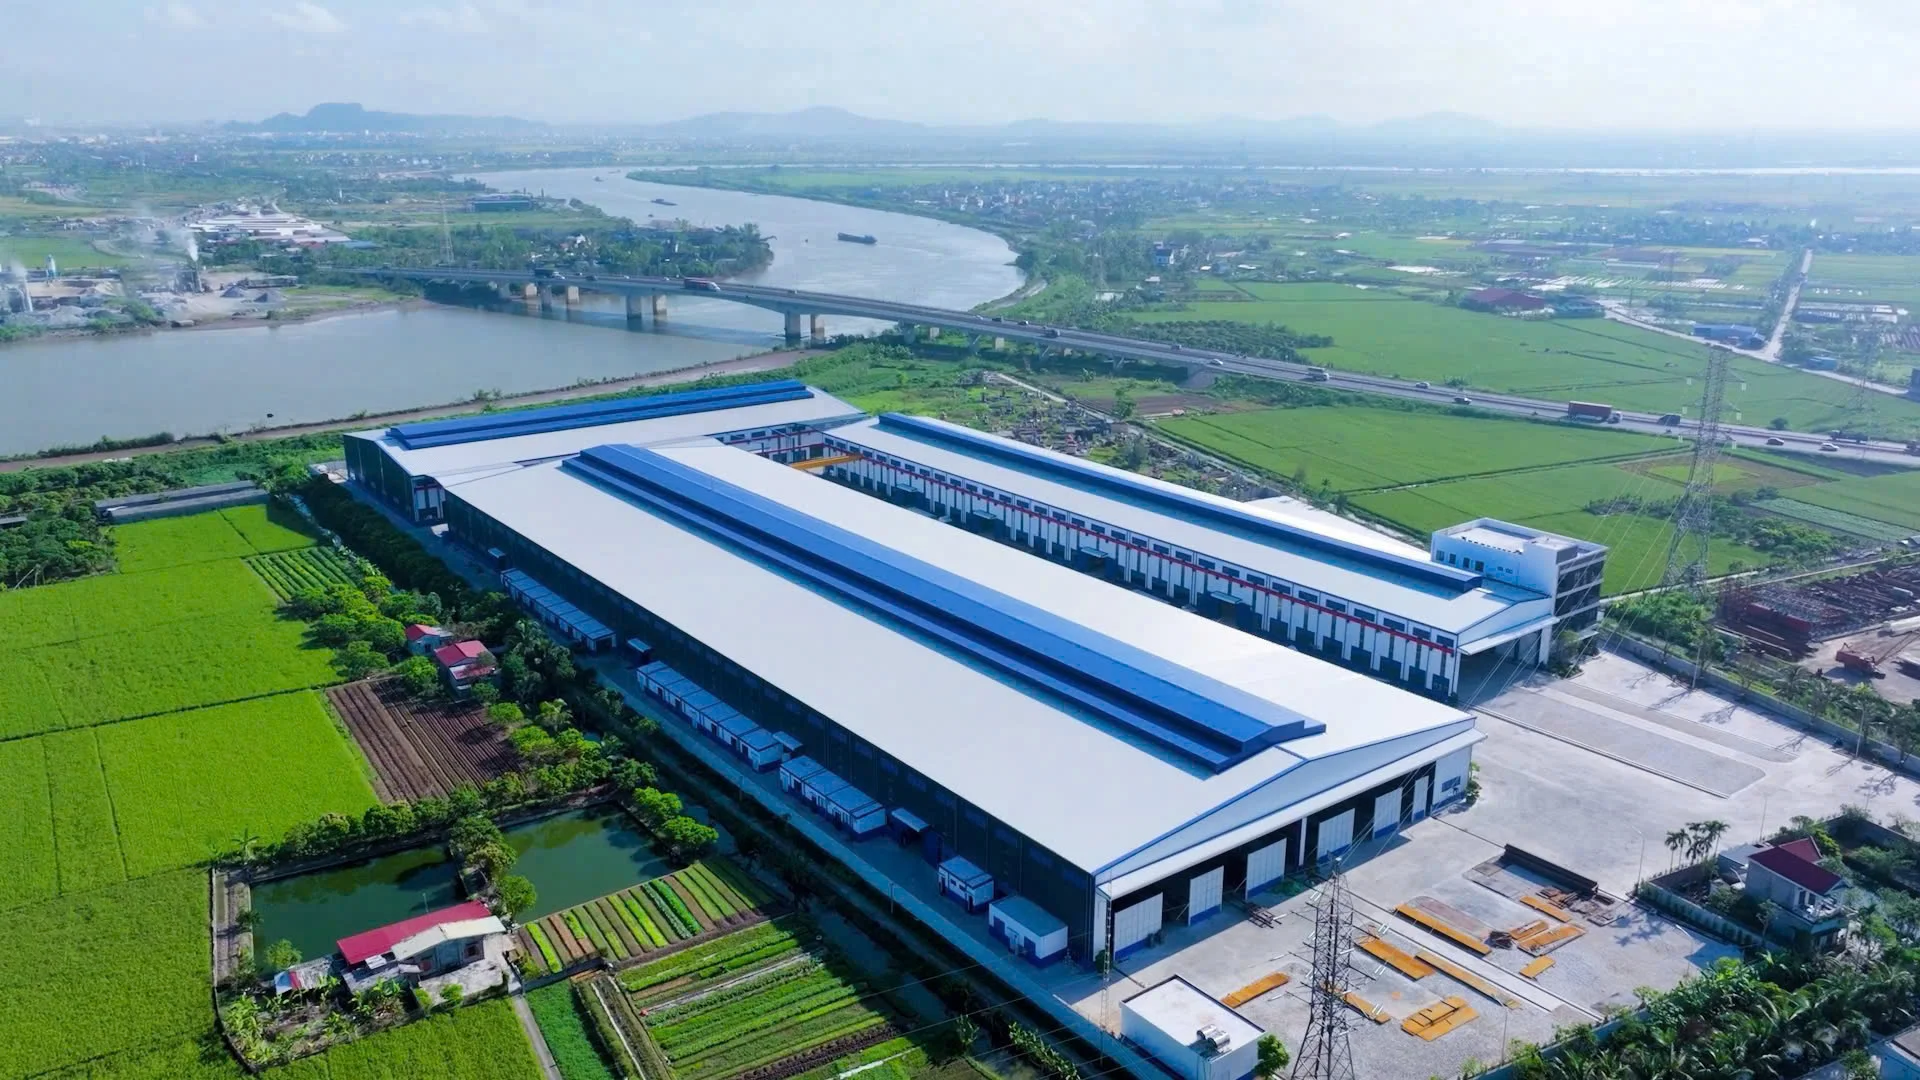
With the design-build model, the general contractor optimizes the plan from the drawing stage and takes responsibility for the committed budget. Hai Long Construction has been implementing D&B since 2006 and owns a steel structure factory with a capacity of 35,000 tons/year, allowing for proactive control over the price and progress of the largest cost components.
See more: FACTORY STEEL STRUCTURE: COMPONENTS, TECHNICAL STANDARDS, AND 5 WAYS TO OPTIMIZE COSTS
Frequently Asked Questions
Is there a fixed price list for factory construction per square meter?
There is no general price, as costs depend on geology, span, load, and standards. The investment capital rate from the Ministry of Construction should only be used as a reference.
Are steel structure factories cheaper than concrete factories?
For large spans and fast schedule requirements, steel structures are often more optimal due to lighter foundations and faster construction.
How to limit cost overruns?
Finalize functionality, conduct geotechnical surveys, and determine fire safety requirements before signing the contract; prioritize turnkey general contractor contracts.
Does Hai Long provide free preliminary estimates?
Yes. Investors can send project information to receive consultation on plans and preliminary estimates.
Get a factory construction cost estimate
Send the area, location, and functionality of the factory for the Hai Long team to prepare a preliminary estimate.
- Hotline: (+84) 846 625 888 – (+84) 976 860 686
- Email: info@hailongjsc.vn
[Get a preliminary estimate upon request]