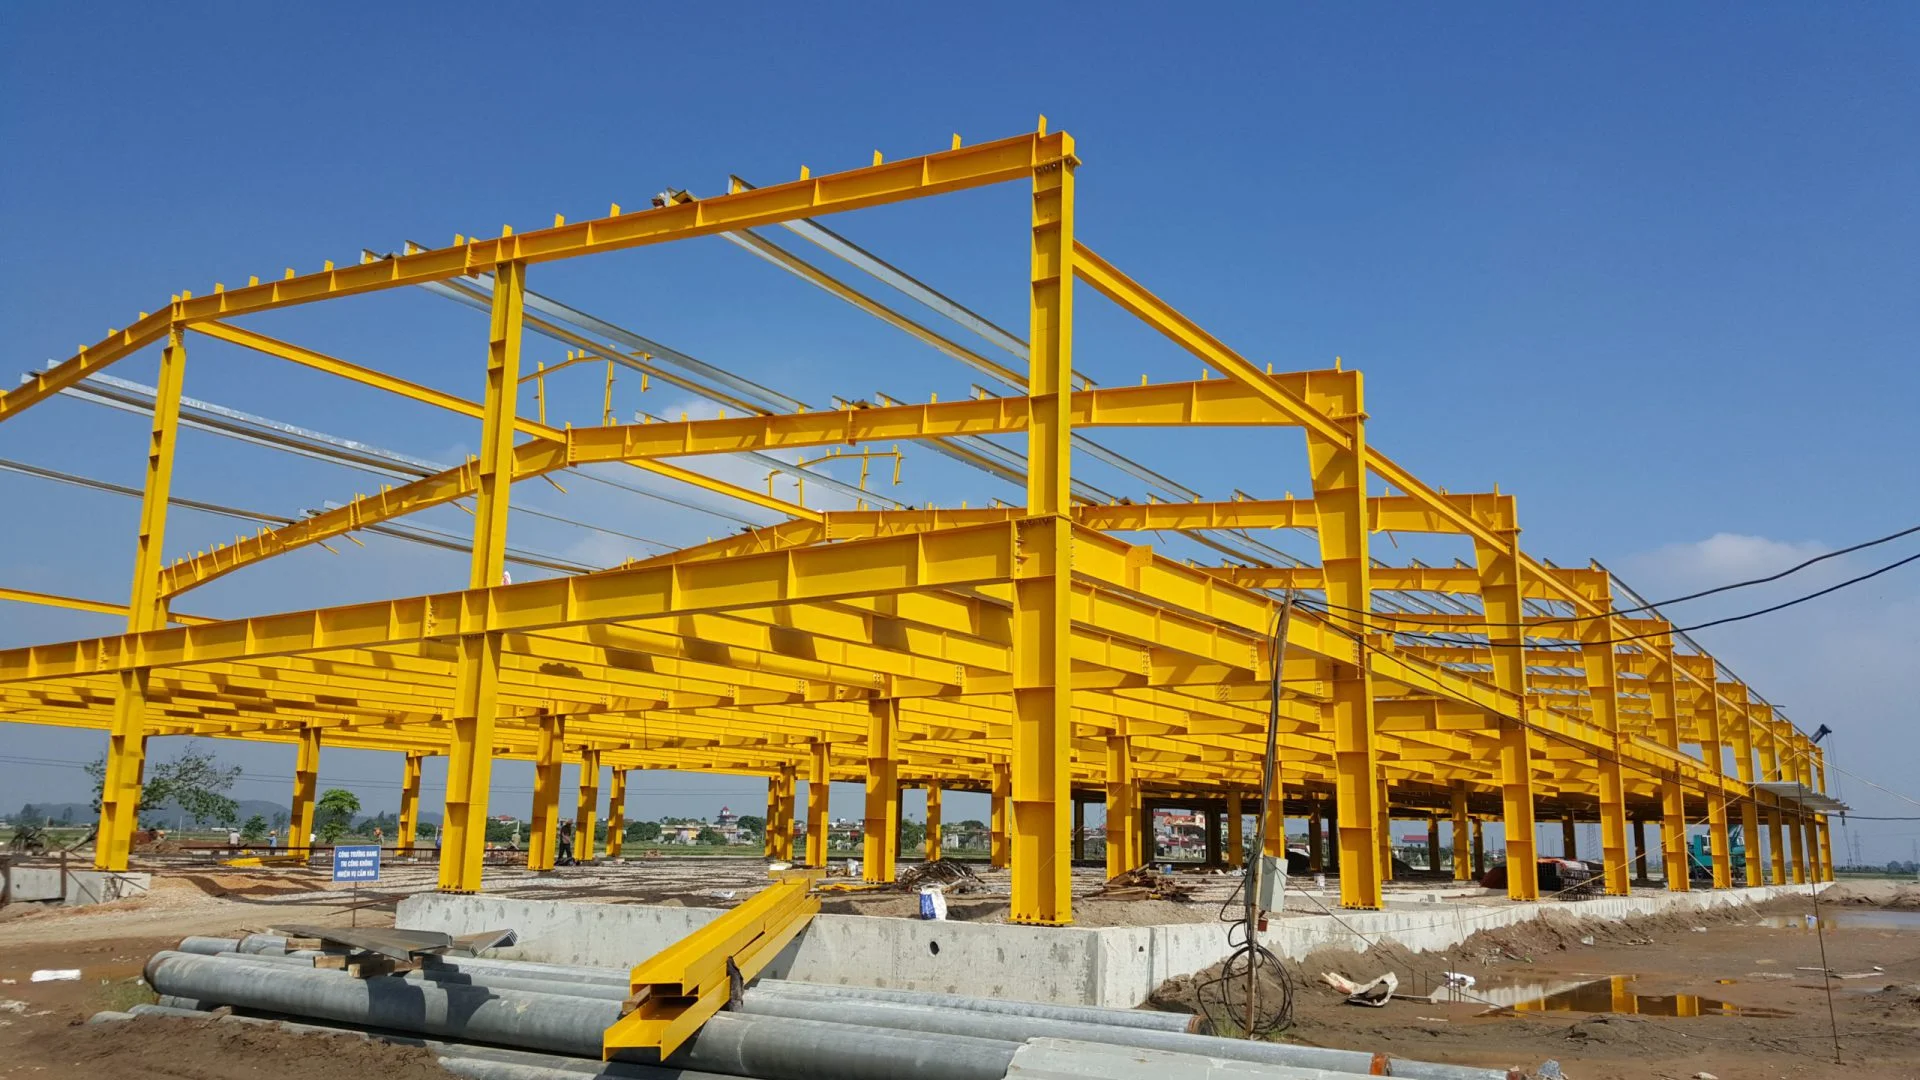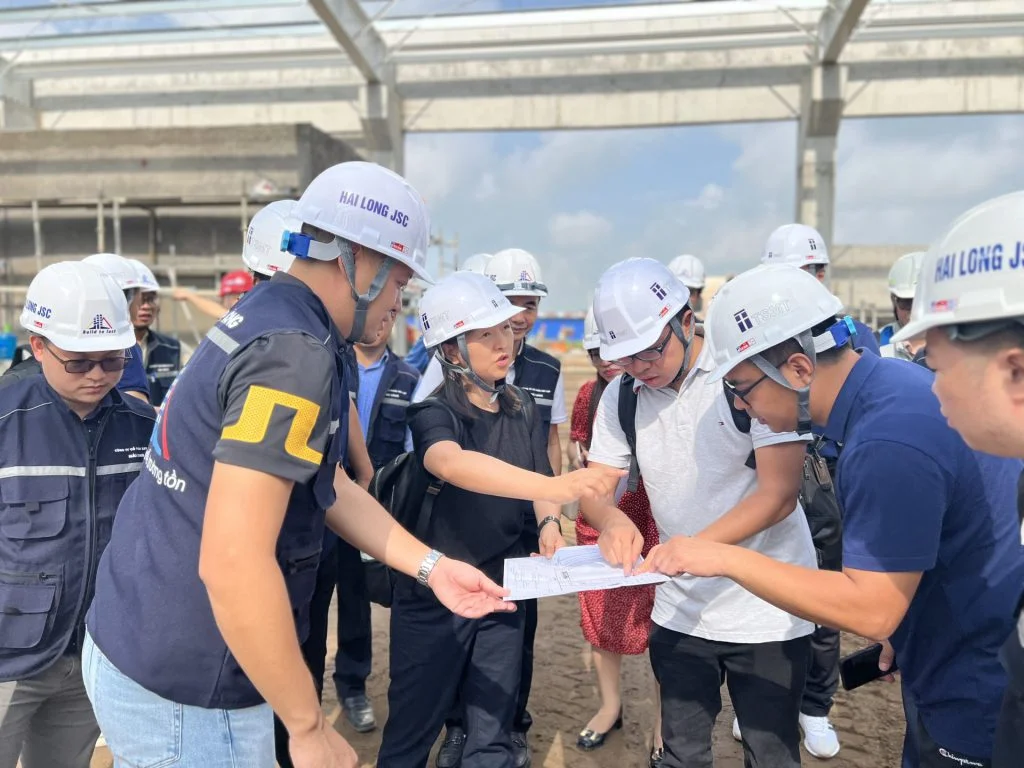


A 10,000 m² steel structure factory is usually constructed in 3 to 5 months. If the project has complex technical requirements, the time is 4 to 6 months or more. Including land selection, procedures, and design, the total time to build a factory is significantly longer. Whether a project is fast or slow does not depend on the erection speed. The deciding factor is whether the stages are run in parallel or sequentially.
For manufacturing businesses, every month a factory is delayed in operation is a month the production line sits idle. Orders must be postponed, and costs for temporary storage and experts continue to arise. This pressure is greater than ever. In the first 10 months of 2026, registered FDI capital in Vietnam reached 54.85 billion USD. This is the highest level since 2009, with 1,079 capital increase projects. Many investors are racing to have factories operational in 2027. Therefore, “how long will it take?” is almost always the first question they ask the contractor. This article breaks down the progress into stages. As a result, investors can clearly see where the time is spent and where they can save.
What stages does the total time of a factory project include?
A factory project goes through five stages. The first four stages are legal, design, steel structure production, and foundation/groundwork construction. The final stage includes frame erection, cladding, MEP, fire protection, and commissioning. In the traditional approach, these five stages are sequential. Design must be completed before bidding, the contractor must be selected before ordering steel, and steel must arrive at the site before erection can begin.
The 2026 legal framework has also just changed. The 2025 Investment Law took effect on March 1, 2026. The 2025 Construction Law took effect on July 1, 2026. Therefore, the procedural part needs a roadmap according to the new regulations from the start. Do not rely on experience from previous projects. See detailed steps at: Construction investment procedures for FDI enterprises.
How long does each stage take?
The table below summarizes the main tasks of each stage. More importantly, the table shows which stages can overlap with others.
| Stage | Main tasks | Reference time | Can it run in parallel? |
|---|---|---|---|
| 1. Legal | Investment registration certificate, industrial park land lease, design appraisal, construction permit, fire protection appraisal | 2–4 months (including document preparation and approval waiting time) | Partial – design performed in parallel |
| 2. Design | Basic design, technical design, construction drawings, steel structure fabrication drawings | 1–2 months | Yes – in parallel with legal procedures |
| 3. Steel structure fabrication | Steel procurement, cutting, assembly, welding, cleaning, painting | 3–6 weeks | Yes – in parallel with foundation work |
| 4. Foundation – ground | Piles, pile caps, tie beams, foundation | 1–2 months | Yes – in parallel with steel structure fabrication |
| 5. Erection & finishing | Steel frame, roof, wall, MEP, fire protection, commissioning | 2–3 months | Rolling execution by axis and area |
Where is the greatest potential for schedule optimization?
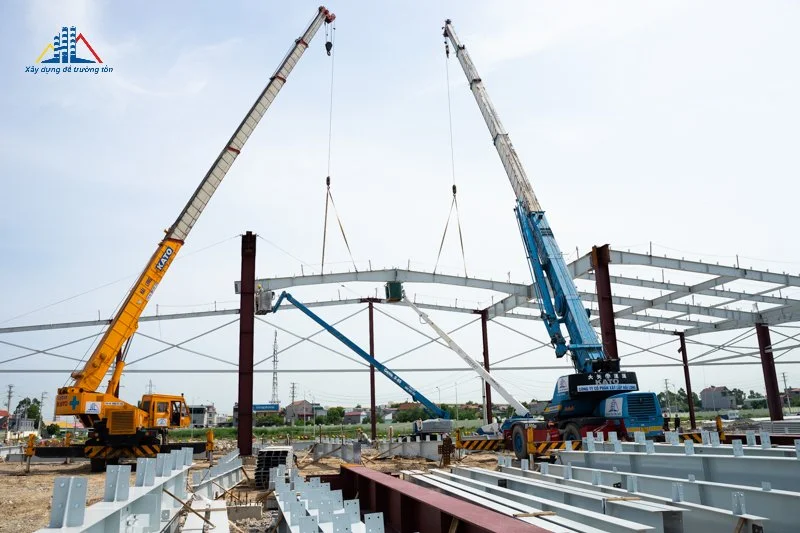
Looking at the table, there are two pairs of stages with the greatest potential for optimization: design – legal procedures and steel fabrication – foundation construction. When steel structure fabrication runs concurrently with foundation work, the construction site does not have to wait for steel delivery. The steel frame is ready just as the pile caps reach sufficient strength for installation.
One point often overlooked: the bottleneck in production is rarely factory capacity. A more common cause is the late approval of fabrication drawings. A single-story factory building without heavy cranes typically uses [30–50 kg/m² – Technical Dept. confirmed] of steel. For 10,000 m², the total volume is approximately [300–500 tons]. This figure is not large compared to a production line capacity of thousands of tons per month. However, production cannot begin while drawings are still being revised.
Why are factory construction schedules often delayed?
Based on actual site experience, most delays stem from five causes. Most of these can be anticipated right from the preparation stage.
- Geology not as expected. Inadequate surveys lead to changes in piling plans once construction has started. This risk is highest in industrial parks near the coast with weak soil.
- Fire protection (PCCC) considered too late. Fire safety appraisal may require changes to emergency exits, fire partitions, or fire resistance ratings. Consequently, structures and drawings must be adjusted accordingly. A factory cannot be put into operation without fire safety commissioning.
- Functional changes mid-project. Production lines may require additional cranes, increased height, or higher floor loads. Each such change entails recalculating the structure and foundation.
- Rainy season. In the North, there is heavy rain from about May to September. Weather directly affects foundation construction and roof installation.
- Steel structure dependence on external parties. Late ordering, overloaded fabrication workshops, or long-distance transportation all cause late steel delivery. The foundation is finished, but the site still has to wait for the steel frame.
How to shorten the factory construction schedule?
The most effective method is to apply the Design & Build model. Design and construction are consolidated under a single point of contact. Fabrication drawings and steel procurement plans begin as soon as the technical design is sufficiently mature. The investor does not have to wait for another round of bidding.
The second factor is the proactive control over steel structures. A general contractor with its own factory will produce according to the exact sequence of on-site installation. Components are delivered in a rolling manner by area, independent of external workshop schedules. The final factor is the decision-making discipline of the investor. Finalize functions, loads, and fire protection requirements before signing the contract. This eliminates most subsequent design changes.
Design & Build capability of Hai Long Construction
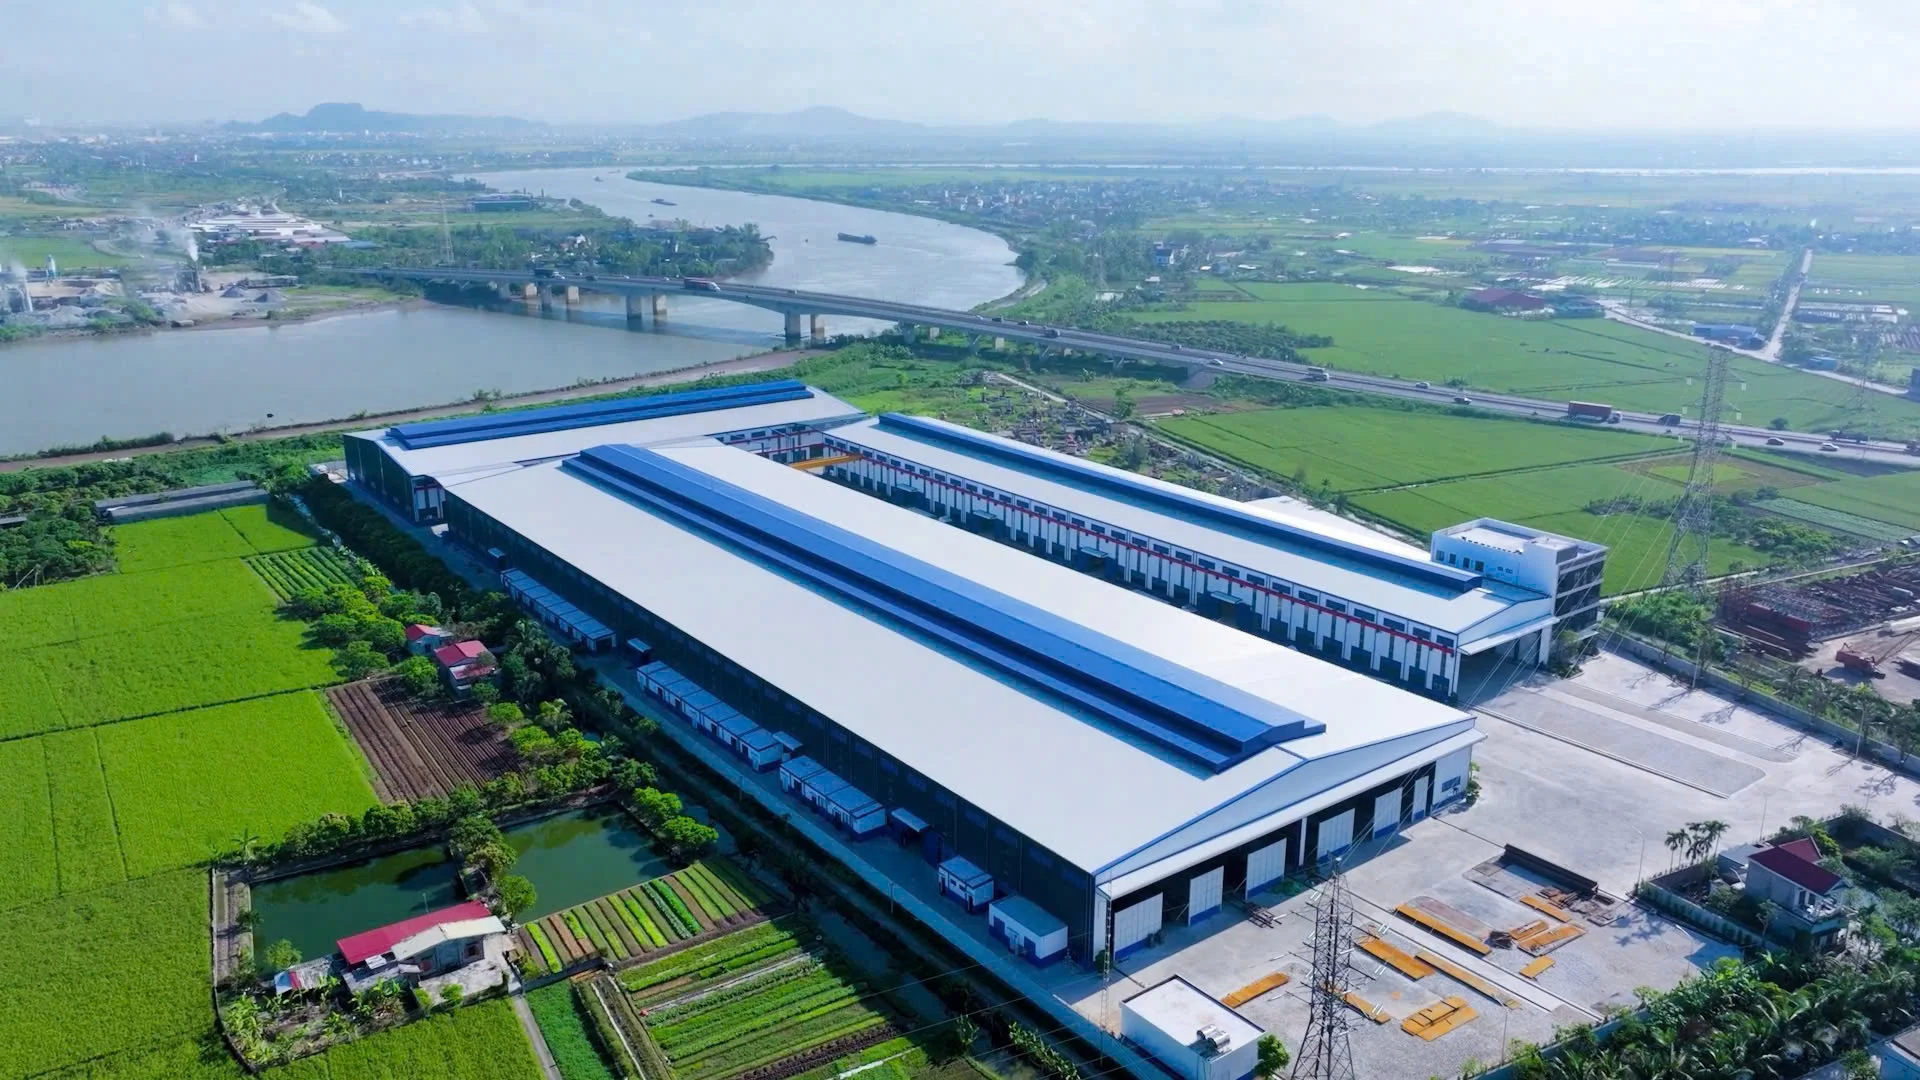
Hai Long Construction has implemented the Design & Build model since 2006. The design consulting center has over 30 engineers. The center holds Grade I design and appraisal certificates. The Hai Long Steel Structure Factory is located in Quyet Thang Commune, Hai Phong, with a capacity of 35,000 tons/year. The two main lines are Smart-Line (1,300 tons/month) and Auto-Line (1,000 tons/month). As a result, steel structures are produced in parallel with foundation construction from the very first weeks.
A real-world project: GawNP Nam Dinh Vu – 105,050 m² of floor area
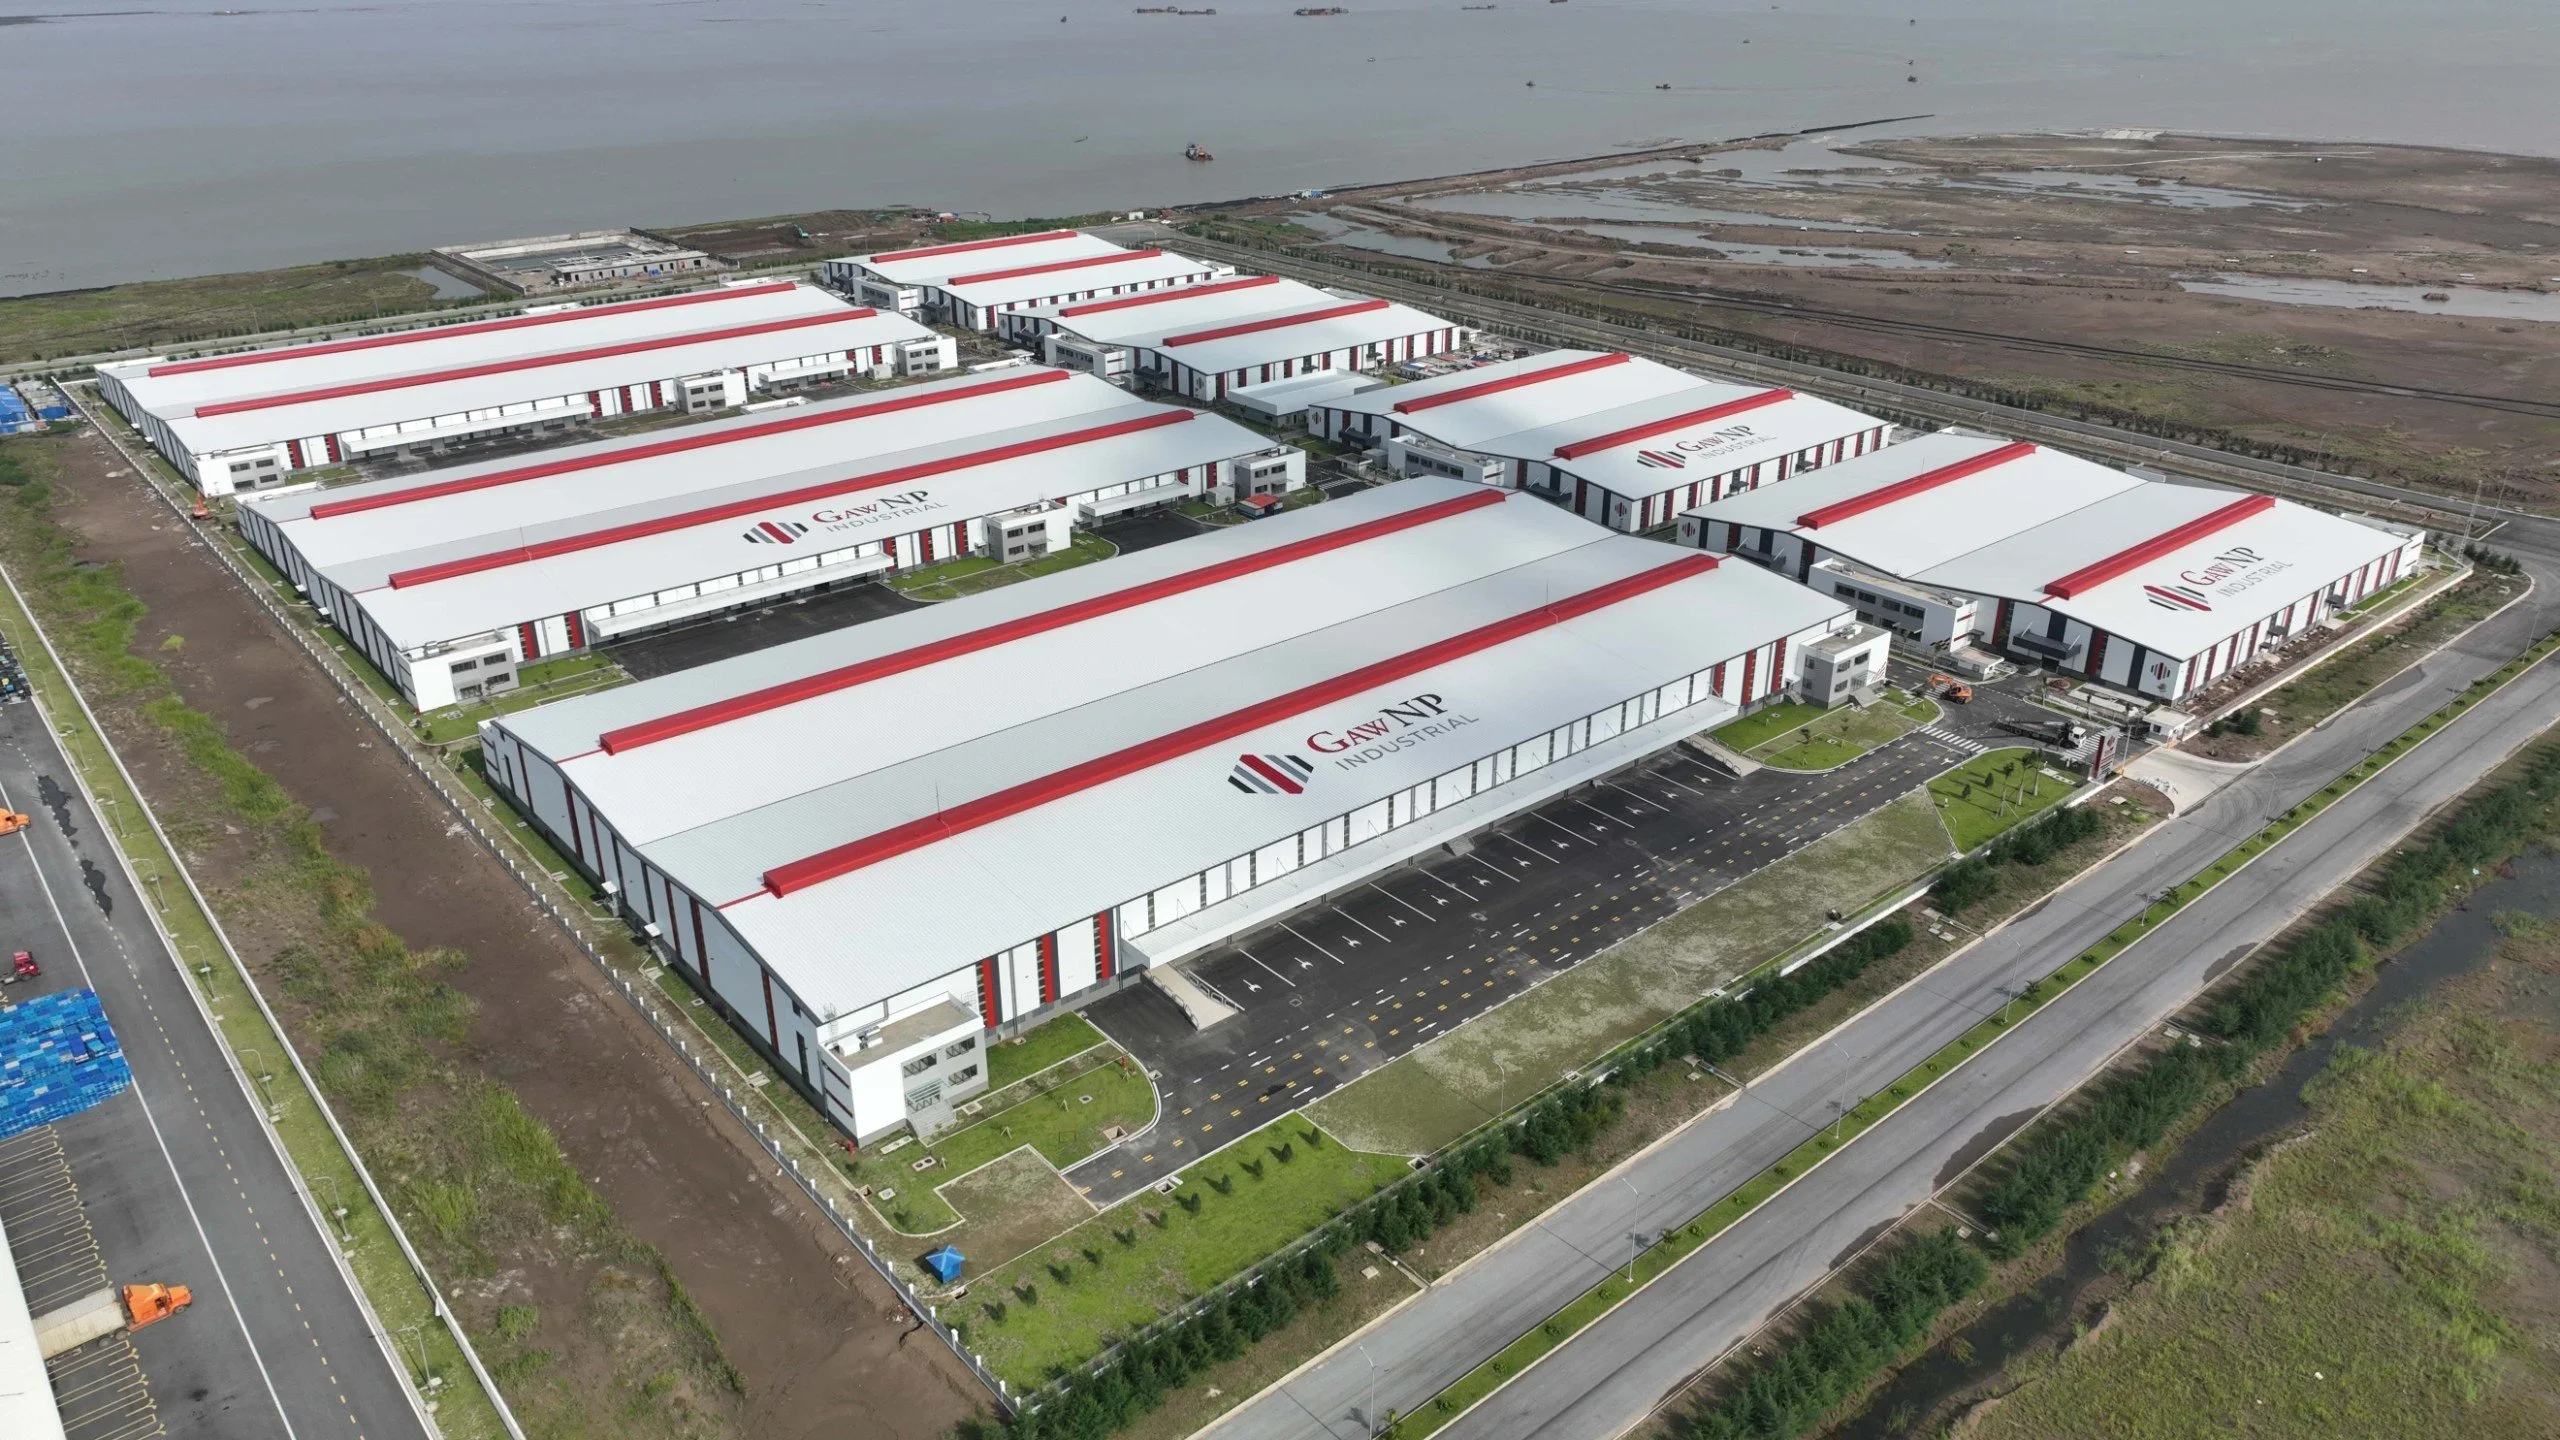
The GawNP industrial center is located in Nam Dinh Vu Industrial Park, Hai Phong. This is a clear example of the schedule challenge at a large scale. The project covers 170,000 m² of land and 105,050 m² of floor area, more than ten times that of a 10,000 m² factory. The investor, GawNP Capital, set three requirements. First, early handover to put the facility into operation. Second, synchronized quality when multiple items are under construction simultaneously. Third, working with only one responsible point of contact.
In 2023, Hai Long took on the role of general contractor and design consultant for the project. The company simultaneously manufactured and installed the steel structures.
See details at GawNP Nam Dinh Vu project.
Frequently Asked Questions
How long does it take to build a 10,000 m² factory?
A 10,000 m² steel structure factory is usually built in 3 to 5 months if the structure is simple. Projects with complex technical requirements need 4 to 6 months or more. This milestone is calculated from the start of construction, excluding time for permits and design. The schedule depends on foundation conditions, steel structure volume, and fire protection and MEP requirements. With the Design & Build model, Hai Long produces steel structures at its own factory. Two lines, Smart-Line (1,300 tons/month) and Auto-Line (1,000 tons/month), run in parallel with foundation construction. Thanks to this, the overall schedule is shortened.
Which phase most often delays factory construction?
The two phases most likely to cause delays are legal procedures and foundation construction. Regarding legalities, the most common bottleneck is fire safety approval. For foundations, the biggest risk is poorly surveyed geology. Changes in functionality, such as adding cranes, increasing height, or increasing floor loads, require structural recalculations. Finalize functionality, conduct geological surveys, and determine fire safety requirements before signing the contract. This approach helps avoid most bottlenecks.
Can steel structure production begin while applying for a construction permit?
Construction on-site requires a building permit, unless exempted by regulations. However, technical design, fabrication drawings, and steel procurement planning can be done in parallel. Before early fabrication, the investor should agree with the general contractor on an acceptable level of risk. This ensures components do not need modification if the design changes during the approval process.
How does the rainy season affect factory construction progress?
In Northern Vietnam, the rainy season lasts from approximately May to September. Rain most significantly impacts foundation work, concrete pouring, and roof installation. Projects starting in the dry season have the advantage of completing underground work before the rains. If construction must occur during the rainy season, the schedule should include contingency time. Additionally, it is advisable to prioritize closing the roof early so that interior work is not dependent on weather conditions.
How does Hai Long shorten factory construction schedules?
Hai Long Construction shortens schedules in three ways. First, by applying the Design & Build model since 2006 to overlap design and steel procurement. Second, by manufacturing steel structures at our 35,000-ton/year factory in Quyet Thang commune, Hai Phong. Production runs in parallel with foundation work. Third, by delivering components in a rolling sequence according to the installation schedule for each area. This model was applied at the GawNP Nam Dinh Vu Industrial Center (105,050 m² of floor area).
Receive a preliminary schedule for your project
- Please send the area, location, factory functionality, and desired operation date. The Hai Long team will prepare a preliminary schedule based on the Design & Build model.
- Hotline: (+84) 846 625 888 – (+84) 976 860 686 ·
- Email: info@hailongjsc.vn