

1. What is a pre-engineered steel building?
A pre-engineered steel building (PEB) is a type of building made from steel components, fabricated and installed according to pre-specified architectural and technical drawings.
A pre-engineered steel building product is executed in 3 main stages: Design, component fabrication, and on-site erection.
Pre-engineered steel buildings are the most flexible solution on the market for both investors and contractors. With exceptional advantages including low cost, high utility, high durability, perfect quality control, and rapid completion time, pre-engineered steel buildings are used in a wide range of projects such as factories, warehouses, production workshops, showrooms, offices, shopping centers, schools, hospitals, supermarkets, community centers, and various other applications.

2. Basic structure of pre-engineered steel buildings
- Foundation structure system
Similar to reinforced concrete buildings, the foundation system of a pre-engineered steel building is constructed of reinforced concrete. The system serves to transfer the load from above to the hard soil layer below. Depending on the geology and load of the project, the foundation can be a single footing, strip footing, raft foundation, etc.
Before pouring foundation concrete, foundation bolts (or anchor bolts) are linked accurately and firmly to the foundation steel system. The foundation bolt installation step is an important step and requires high precision to ensure that the installation of column and beam structural members is easy and accurate. Foundation bolts often used are M22, M24, M30 bolts... with strength grades 6.6, 8.8, 10.9... depending on the calculations of the projects.
- Factory floor
Factory floors are typically poured with concrete over a base layer of compacted sand. The thickness of the concrete floor depends on the load of machinery and vehicles moving within the factory. The surface is usually polished or coated with epoxy to ensure a clean and glossy finish during use.
Depending on the soil conditions and the load-bearing requirements of the floor, appropriate foundation reinforcement is selected (reinforced concrete floor, non-reinforced concrete floor, or even a floor reinforced with concrete piles).
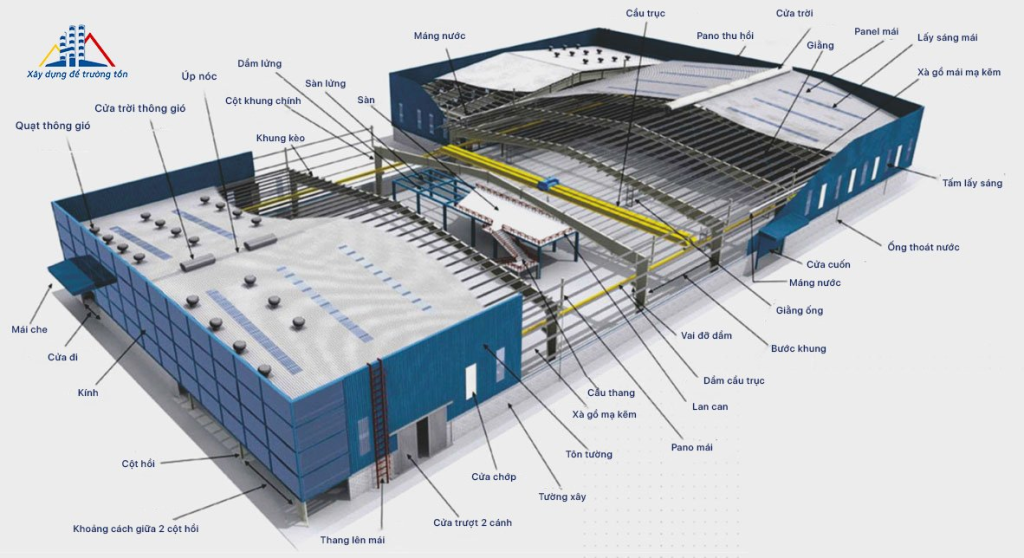
- The main structural frame system consists of columns, beams, and steel trusses
Steel columns and trusses are the main components of a pre-engineered steel building, designed to have sufficient load-bearing capacity and to span large distances, which can reach up to 100m depending on the requirements of each factory.
Columns and trusses are often designed as tapered H-shaped steel sections or truss structures. The connection between columns and trusses is usually made with gusset plates and high-strength bolts.
- Roof monitors and canopy roofs
Roof monitors are usually placed on the top of the factory to provide natural light and ventilation, helping to keep the factory airy during production.
A canopy roof is a porch roof system used for sun and rain protection, featuring a steel structure clad with aluminum, corrugated metal, or glass.
- Purlins and bracing systems
Galvanized steel purlins are typically C, Z, or U-shaped, with various heights and thicknesses based on the column spacing and load. The purlin spacing ranges from 1m to 1.4m. They are connected to the trusses by bolts through pre-welded gusset plates, primarily serving to support the corrugated metal roof system above.
The gable bracing, roof bracing, and purlin bracing systems increase the connectivity between frames, ensuring the stability of the structural frame during erection and throughout its service life.
- Corrugated metal roofs, cladding panels
Corrugated metal or panel roofs for factories are diverse, but the most common are corrugated metal and panels equipped with an additional insulation layer made of air bubbles or glass wool to help with heat and noise insulation for the factory.
3. Applications of pre-engineered steel buildings
Industrial applications:
- Factory
- Production Workshop
- Warehouse
Commercial applications:
- Showrooms
- Supermarket
- Office
- Shopping Center
- Exhibition Hall
- Restaurant
- Multi-functional Building
- Exhibition Center
Public project applications:
- School
- Hospital
- Convention Center
- Laboratory
- Museum
- Stadium
- Sports Center
Other applications:
- Farm
- Canopy
- Gas Station
- Aircraft Hangar
- Airport Terminal
4. Hai Long Construction – Leading general contractor for factory construction today
Hai Long Construction is a leading factory design and construction consulting unit today. With 25 years of experience, Hai Long Construction has executed many projects, following standard factory construction processes and ensuring all requirements are met when carrying out construction projects like the above.
Investors and business owners in need of factory construction should contact Hai Long Construction immediately for detailed consultation and to receive a specific quotation upon request.
- HAI LONG CONSTRUCTION JSC – MEMBER OF TAIYO GROUP
- Address: Taiyo Building, 97 Bach Dang, Ha Ly Ward, Hong Bang District, Hai Phong City, Vietnam.
- Hotline: 084 6625 888
- Email: info@hailongjsc.vn