

General Introduction
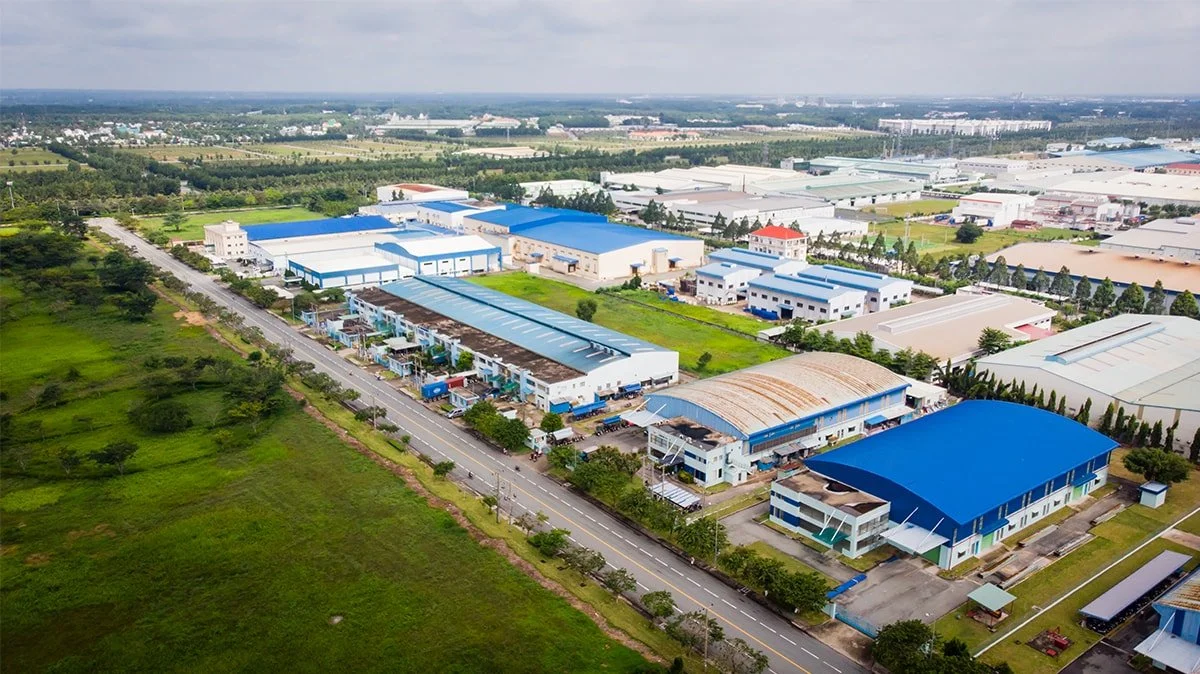
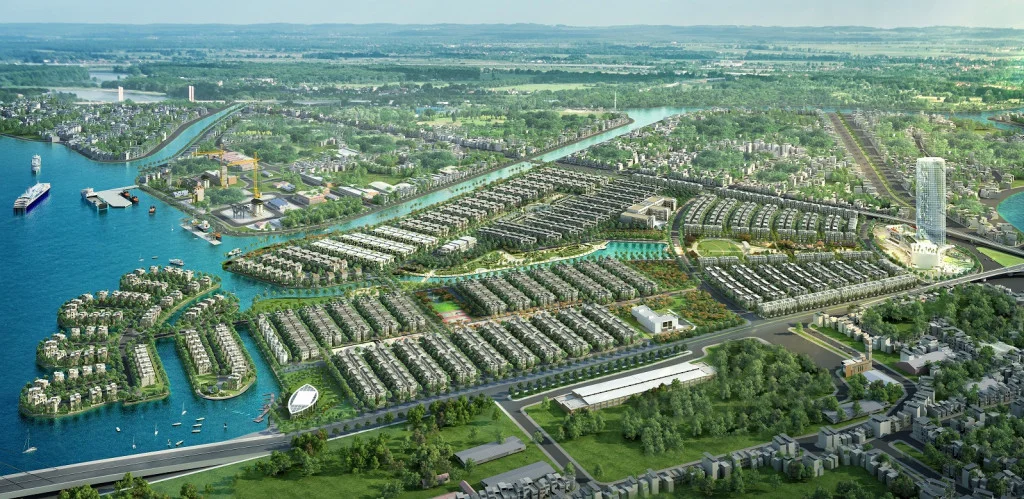
Trang Due Industrial Park is a large and leading industrial park in Hai Phong City with a total area of over 400ha with 2 phases and an occupancy rate of 95%, built according to a modern architectural complex scale: Industrial Park – Urban Area – Entertainment and Service Area. Currently, the industrial park management board is researching to expand the industrial park in phase 3 with a scale of over 600ha, located in An Lao, Hai Phong.
With a location on National Highway 10, and in the Northern key economic triangle (Hanoi – Hai Phong – Quang Ninh), Trang Due Industrial Park benefits from the connection with the arterial transport system for transporting goods in the North, which is extremely convenient for the circulation of goods and services.
Although it has just come into operation, Trang Due Industrial Park has achieved significant achievements in attracting foreign investment capital, especially since 2013, Trang Due officially became a part of Dinh Vu – Cat Hai Economic Zone. According to the decisions signed by the Prime Minister on the Operating Regulations of Dinh Vu – Cat Hai Economic Zone, investment projects in Trang Due Industrial Park will enjoy the highest incentives for investment projects in Dinh Vu – Cat Hai Economic Zone.
Up to now, Trang Due Industrial Park has attracted over 70 domestic and foreign investment projects that have been licensed and put into operation, typically the project of LG Group with billions of USD in capital and LG's satellite enterprises such as Haengsung, DongYang, Bucheon, etc. Investment projects in Trang Due Industrial Park mainly produce electronics, with modern technology production lines. Trang Due Industrial Park is the industrial park with the highest technology density and investment capital in Hai Phong City – contributing to making the city a leading locality in the country in attracting FDI capital in recent years.
Overview Information
- Name: Trang Due Industrial Park
- Investor: Saigon – Hai Phong Industrial Park Development Corporation (SHP)
- Scale: 600 ha
- Available area:
- Rental price: 85-100 USD
- Leasable area:
Trang Due Industrial Park Location
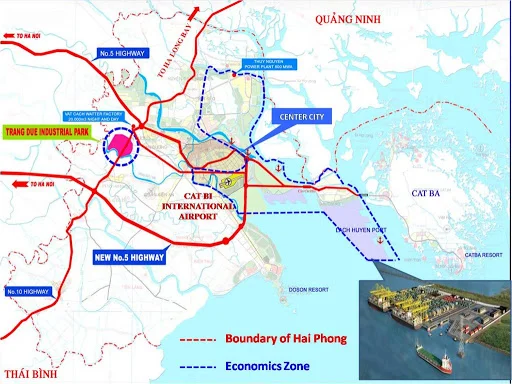
Trang Due Industrial Park is located on National Highway 10, between National Highway 5A and the Hanoi – Hai Phong Expressway. These are vital traffic arteries for goods transportation in the Northern region. Additionally, it connects to National Highway 18, which serves international tourists and freight transport from Northern Vietnam. Therefore, Trang Due Industrial Park boasts a prime location for industrial development, making it an attractive destination for both domestic and foreign investors.
The project has highly convenient transport connections:
- Hai Phong City Center: 20 minutes
- Hanoi – Hai Phong Expressway: 5 minutes
- Gateway to neighboring provinces: Hai Duong, Thai Binh, Quang Ninh
Infrastructure in Trang Due Industrial Park
Road system in the Industrial Park
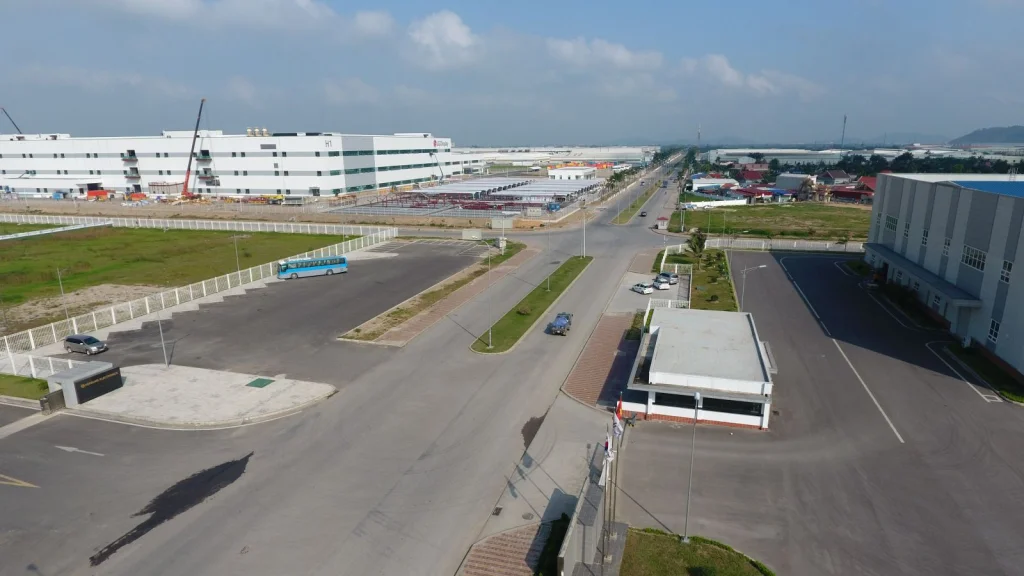
The main internal road system and branch roads are planned to international standards and built with high load-bearing capacity, ensuring traffic connectivity between the Industrial Park and external infrastructure.
Main road: 32m wide (4 lanes), Branch road: 23m wide
Factory and office system:
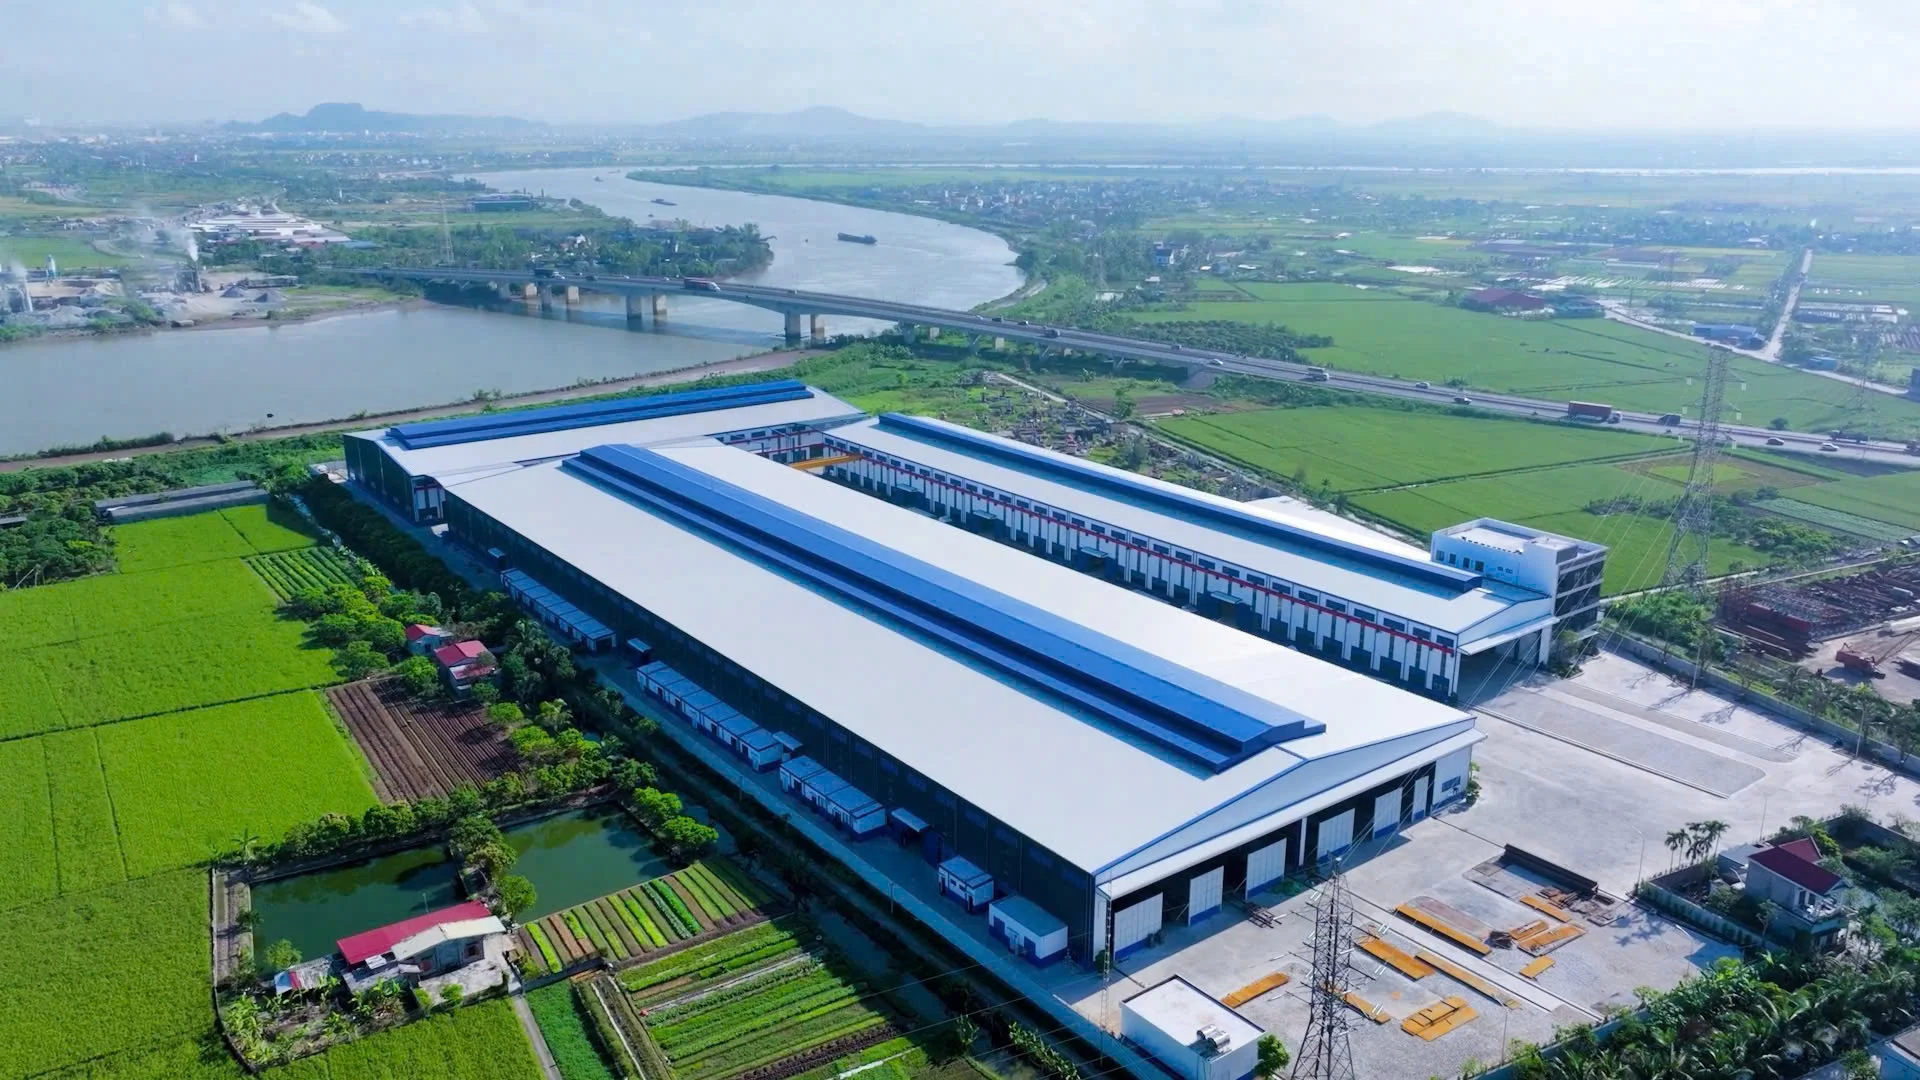
Standard factories ranging from 4,000 m² to 6,000 m² with a total area of 100,000 m² are pre-built to meet the rental and operational needs of investors. Investors can immediately commence production due to the durable structure and completeness of the factories.
Power system:
A 110/35/22KV transformer station is installed with the most modern and advanced equipment, with a capacity of 2x63MVA, dedicated to supplying electricity to the Industrial Park, ensuring a sufficient and stable power supply for the entire area.
Water system:
Water is supplied by the Vat Cach Water Plant (Hai Phong) with a capacity of 20,000 m³/day, currently being upgraded to 30,000 m³/day to ensure a full and stable water supply for businesses in the Industrial Park.
The Trang Due clean water treatment plant (Phase 1) has a capacity of 5,000 m³/day and night (total capacity of 13,500 m³/day and night) and is currently in the trial operation phase to proactively provide clean water to secondary investors, contributing to the completion of the Industrial Park's infrastructure.
Drainage system:
Industrial and domestic wastewater is collected and treated at the Phase 1 wastewater treatment plant with a capacity of 5,000 m³/day, ensuring wastewater treatment meets Standard A of QCVN 40:2011 of the Ministry of Natural Resources and Environment.
Communication system:
The communication system in the industrial park is currently provided by leading telecommunications companies such as VNPT, EVN-telecom, etc. A modern communication system with dedicated cable lines, ADSL, etc., covers the entire Industrial Park, fully and quickly meeting the domestic and international communication needs of investors.
Other public utilities:
In addition to synchronous and modern infrastructure, Trang Due Industrial Park also provides services for customs procedures, transportation, warehousing, and logistics, facilitating import and export activities for businesses within the park.
Modern factory buildings and warehouses for lease
Office area (3 floors): From 510m² - 630m²
Factory area: From 4,400m² – 4,800m² – 5,200m² – 5,800m²
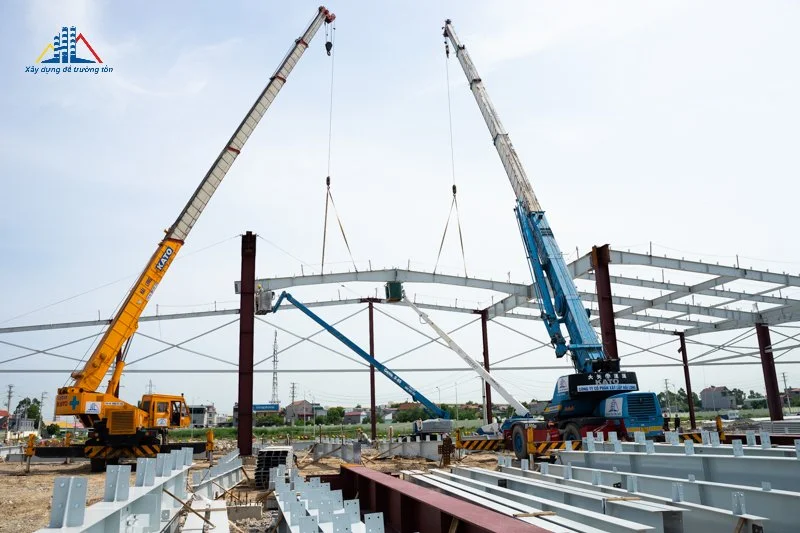
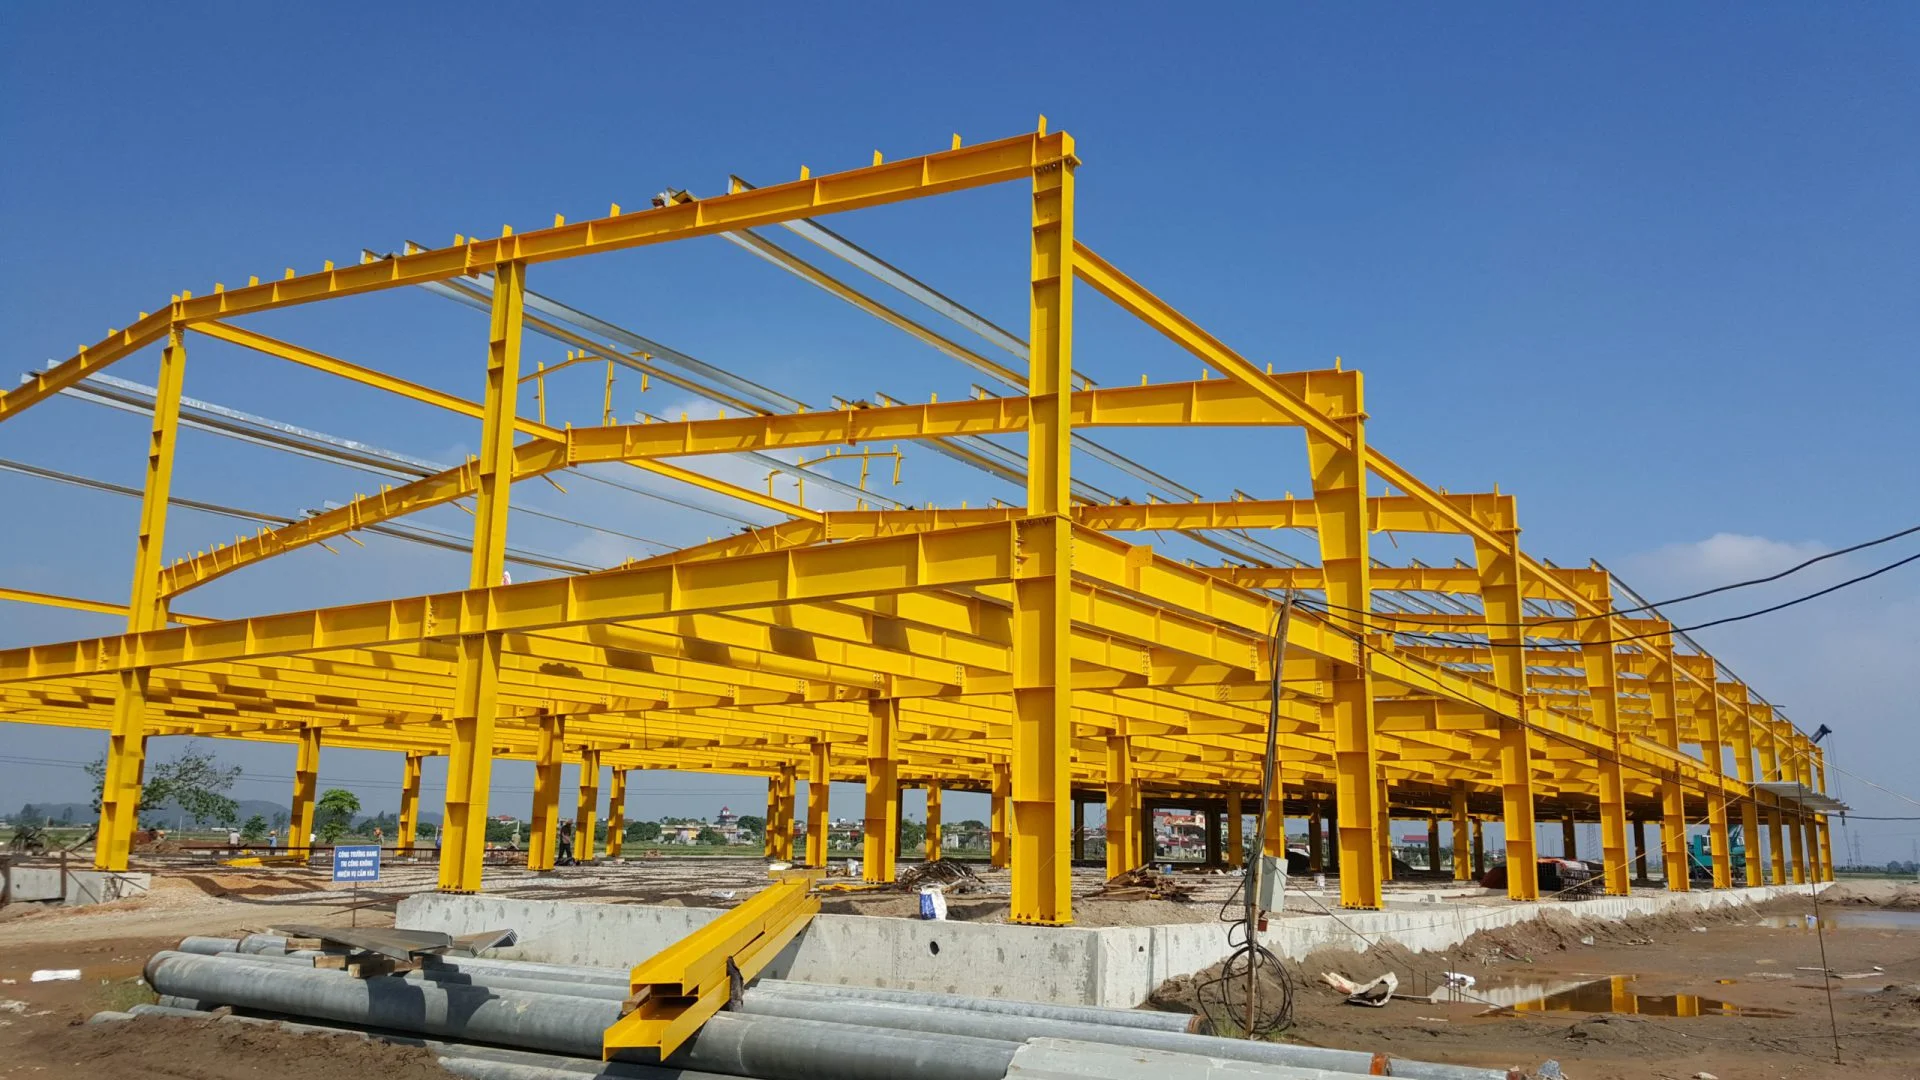
Designed as a continuous space with 15 spans, each 8m wide, with a 43m clear span. Using pre-engineered steel building frames.
Door system: The front of the factory is equipped with doors for container trucks, while the two sides and the rear are equipped with working doors and emergency exits in case of incidents.
Container door
– Windows are evenly distributed across each factory span, helping with ventilation and natural lighting for the factory.
– The roof is designed with a ridge ventilator to provide natural ventilation along the entire length of the factory.
– Perimeter walls are built with 220mm thick hollow bricks, 1.2m high, plastered, smoothed with sandpaper, and painted.
– Floor: The main floor is made of concrete with welded steel mesh, power-troweled, and joint-cut. The sub-base is compacted with graded crushed stone and sand.
– Cladding structure: Steel frame, upper wall section made of color-coated corrugated iron, interspersed with translucent sheets (translucent sheets designed horizontally), connected to wall purlins; roof covered with color-coated corrugated iron with 2 layers of thermal insulation.
Investment incentives
Pursuant to Government Decree No. 124/2008/ND-CP dated December 11, 2008, detailing and guiding the implementation of the Law on Corporate Income Tax, investment projects implemented in the Economic Zone are entitled to a corporate income tax rate of 10% for 15 years, calculated continuously from the first year the enterprise has revenue from activities eligible for tax incentives, and 25% in subsequent years;
Exemption from corporate income tax for 4 years, 50% reduction of tax payable for the next 9 years, calculated continuously from the first year the enterprise has taxable income from the investment project; in case the enterprise does not have taxable income within the first three years from the first year of revenue from the investment project, the tax exemption and reduction period shall be calculated from the fourth year.
Pursuant to Government Decree No. 29/2008/ND-CP dated March 14, 2008, on Industrial Parks, Export Processing Zones, and Economic Zones; Circular No. 176/2009/TT-BTC dated September 9, 2009, of the Ministry of Finance guiding the reduction of personal income tax for individuals working in the Economic Zone. Vietnamese and foreign nationals working in the Economic Zone are entitled to a 50% reduction in personal income tax for those whose income is subject to personal income tax.