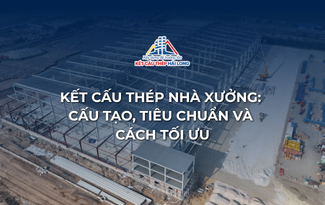


When looking at a factory building, we often notice the main components such as columns, rafters, and beams. However, there is a vital component that acts as a "hidden skeleton" to ensure the entire structure stands firm and stable: the steel structure bracing system.
Without a bracing system, a steel frame subjected to lateral loads (such as wind) would be very weak and prone to deformation. This article will explain in detail what a bracing system is, its role, and the main types of bracing in a construction project.

1. What is a bracing system and why is it crucial?
A bracing system is a network of steel members (usually round bars, angle steel, or box steel) connected to the main components (columns, rafters) to form a rigid, non-deformable spatial block.
The role of the bracing system is extremely important:
- Ensuring overall stability: Connects individual frames into a synchronized spatial system, helping the structure remain stable and preventing geometric deformation.
- Resisting and transferring lateral loads: Receives loads acting along the length of the building (perpendicular to the main frame plane) such as wind loads on gable walls and crane braking forces, and transfers these loads to the foundation.
- Increasing stability for compression members: Reduces the out-of-plane calculation length of compression members such as the top flange of rafters or column shafts, helping them become more stable and saving materials.
- Ensuring safety during erection: Provides stability to the frame during the construction process, making the installation of subsequent components safe and convenient.
2. Main types of bracing systems in industrial factory buildings
A complete bracing system consists of two main parts: roof bracing and column bracing.
Roof bracing
Roof bracing is located on the roof and is responsible for ensuring the stability of the roof structure system and transferring wind loads from the roof to the column bracing system. Roof bracing usually consists of 3 components:
- Top flange bracing: Located in the plane of the rafter's top flange, usually in the form of cross-bracing and longitudinal struts. This system stabilizes the top flange of the rafter (which is under compression).
- Bottom flange bracing: Located in the plane of the rafter's bottom flange, also consisting of cross-bracing and struts. Together with the top flange bracing, it forms a rigid block that resists wind loads on the gable walls.
- Vertical bracing: Located in the vertical plane between rafters, connecting the top and bottom flange bracing to form a non-deformable spatial truss system.
Column bracing
Column bracing functions to ensure the stability of columns along the length of the building and transfers all lateral loads to the foundation. Column bracing is usually arranged in the same bay as the roof bracing to form a complete rigid block.
- Structure: Consists of cross-bracing members (usually X-shaped) arranged in both the upper and lower column sections (if it is a stepped column).
3. When is a bracing system required?
Bracing systems do not need to be installed in every bay. As a general rule, bracing systems (including both roof and column bracing) are installed at:
- The two gable bays of the building.
- Between temperature blocks (sections of the building separated by thermal expansion joints).
- Intermediate bays such that the distance between bracing blocks does not exceed 60m.
Frames without bracing will rely on these rigid blocks through the purlin system and longitudinal struts.
In summary, the bracing system is an inseparable part of a steel structure. A correct and sufficient bracing design is a prerequisite for ensuring the safety, stability, and long-term durability of the project.
WHY CHOOSE HAI LONG CONSTRUCTION AS YOUR STEEL STRUCTURE MANUFACTURING & ERECTION PARTNER
With over 25 years of experience in the field of manufacturing & erecting steel structures, Hai Long Construction is proud to be a leading reputable contractor, providing customers with comprehensive construction solutions that meet all needs and requirements.
- A team of experienced engineers, architects, and experts, knowledgeable in the design and construction of factory buildings and warehouses according to international standards.
- Diverse construction capabilities, meeting all project scales and requirements, from simple to complex factory buildings.
- Equipped with modern machinery and equipment, three steel structure factories with a capacity of nearly 50,000 tons/year ensure fast, accurate, and safe construction.
- Professional construction process, strictly managed.
Are you looking for a reputable and professional steel structure manufacturing and erection contractor? Contact Hai Long Construction for free consultation and quotation:
- HAI LONG CONSTRUCTION JSC – MEMBER OF TAIYO GROUP
- Address: Taiyo Building, 97 Bach Dang, Ha Ly Ward, Hong Bang District, Hai Phong City, Vietnam.
- Hotline: 084 6625 888
- Email: info@hailongjsc.vn