

1. What is a pre-engineered steel building?
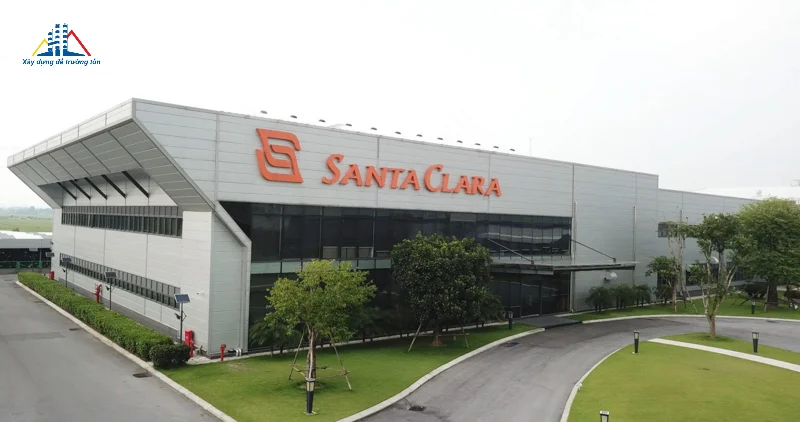
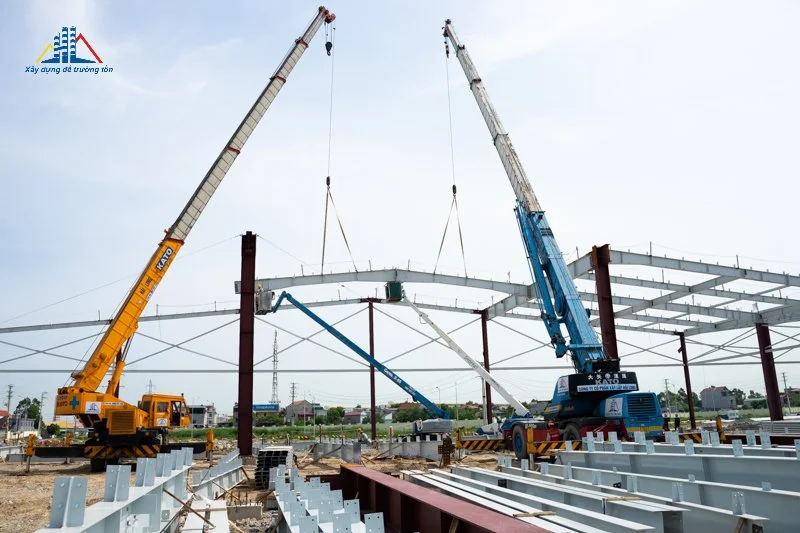
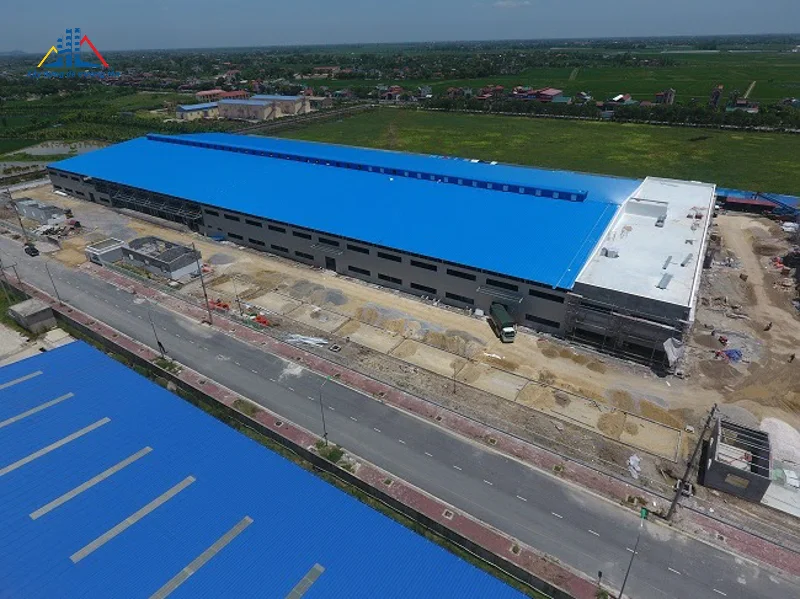
A pre-engineered steel building (PEB) is a type of building made from steel components, fabricated and installed according to pre-specified architectural and technical drawings.
A pre-engineered steel building product is executed in 3 main stages: Design, component fabrication, and on-site erection.
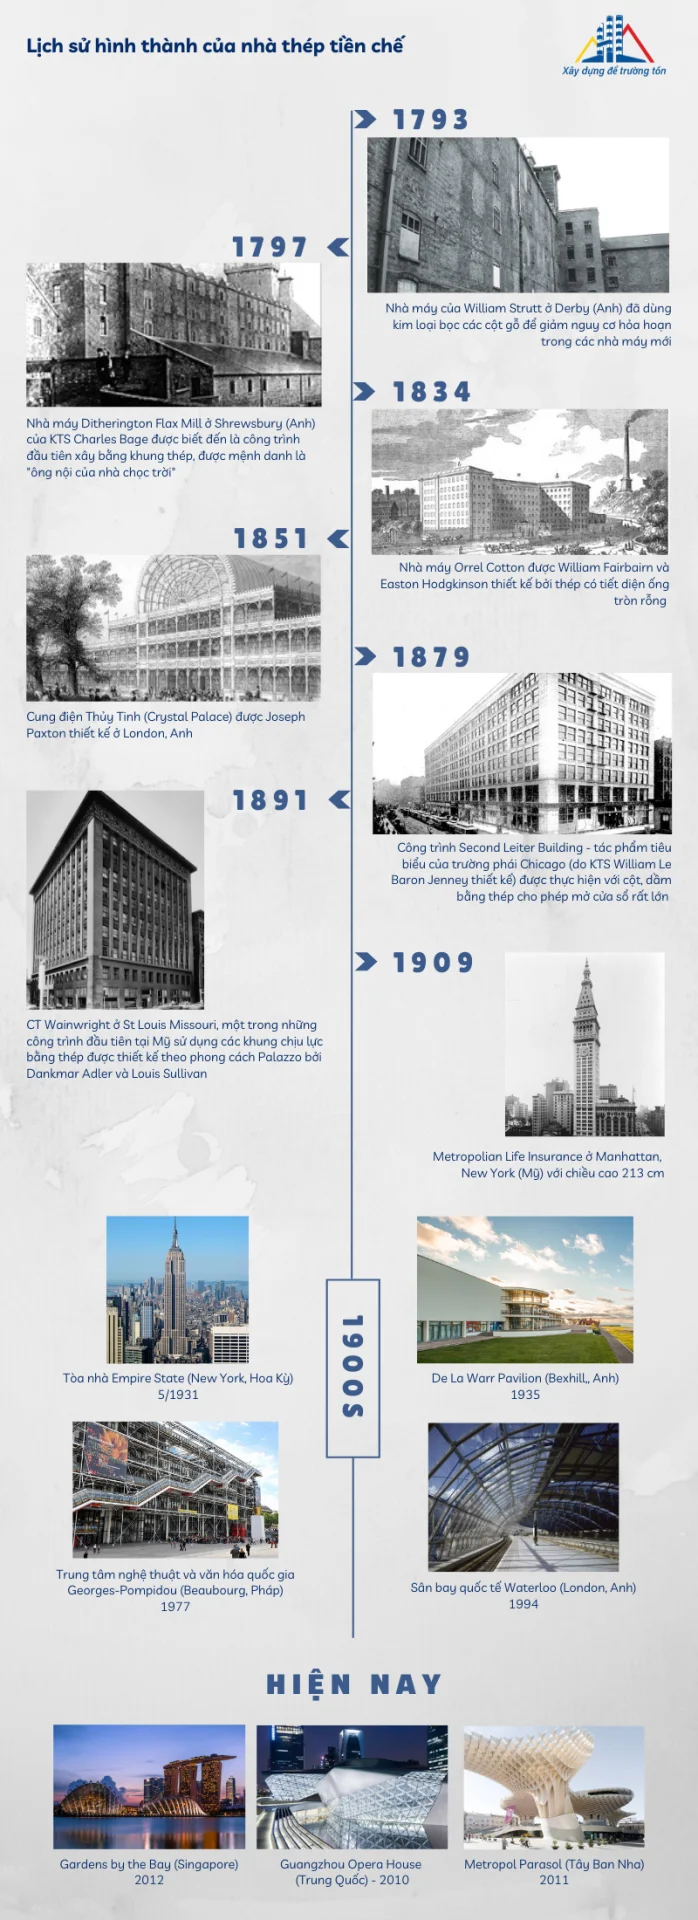
2. History of the formation and development of pre-engineered steel buildings
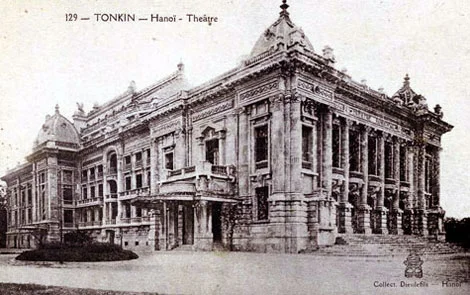
Along with the development of technology and techniques in construction, the pre-engineered steel building solution was introduced to Vietnam in the early 20th century, a period when the country was a French colony. Most of the structures during this period were built by the French, such as the Opera House, cinemas, railway factories, shipyards, textile mills, coal plants, etc.
The 1950s – 1960s
During the period when Northern Vietnam was independent, with the support and assistance of socialist countries, several large pre-engineered steel building projects were constructed, such as the Lam Thao phosphate plant, Thai Nguyen iron and steel plant, Hanoi mechanical plant, etc.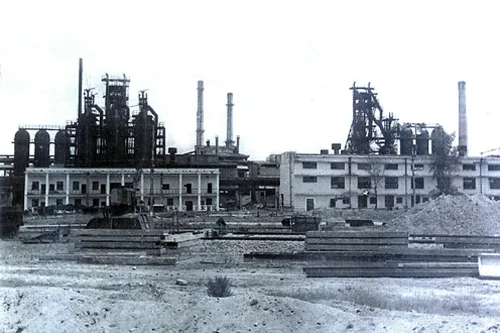
The 1954 – 1975 period
During this period, structures were built on a small scale, with fast assembly and disassembly to suit evacuation and wartime requirements, such as warehouses, truss-based factory buildings, etc.
The 1975 – 1990 period
After the country's reunification in 1975, projects were mainly focused on restoration, reconstruction, and utilizing structures built by foreign entities to serve production.
From 1990 to present
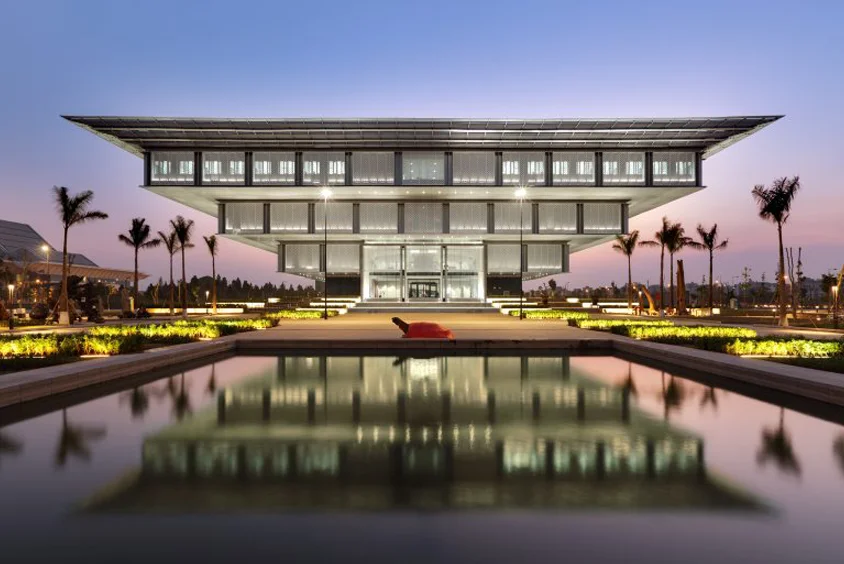
This is a period of strong growth and development in construction. With the robust development of the economy and construction, large projects in Vietnam during this period were mainly built using steel structures, such as the Nam Dinh Sports Palace, Tuan Chau Dolphin Show Pavilion, Hanoi Museum, Marriott Hotel, etc.
3. Basic structure of a pre-engineered steel building

- Foundation structure system
Similar to reinforced concrete buildings, the foundation system of a pre-engineered steel building is constructed of reinforced concrete. The system serves to transfer the load from above to the hard soil layer below. Depending on the geology and load of the project, the foundation can be a single footing, strip footing, raft foundation, etc.
Before pouring foundation concrete, foundation bolts (or anchor bolts) are linked accurately and firmly to the foundation steel system. The foundation bolt installation step is an important step and requires high precision to ensure that the installation of column and beam structural members is easy and accurate. Foundation bolts often used are M22, M24, M30 bolts... with strength grades 6.6, 8.8, 10.9... depending on the calculations of the projects.
- Factory floor
Factory floors are typically poured with concrete over a base layer of compacted sand. The thickness of the concrete floor depends on the load of machinery and vehicles moving within the factory. The surface is usually polished or coated with epoxy to ensure a clean and glossy finish during use.
Depending on the soil conditions and the load-bearing requirements of the floor, appropriate foundation reinforcement is selected (reinforced concrete floor, non-reinforced concrete floor, or even a floor reinforced with concrete piles).
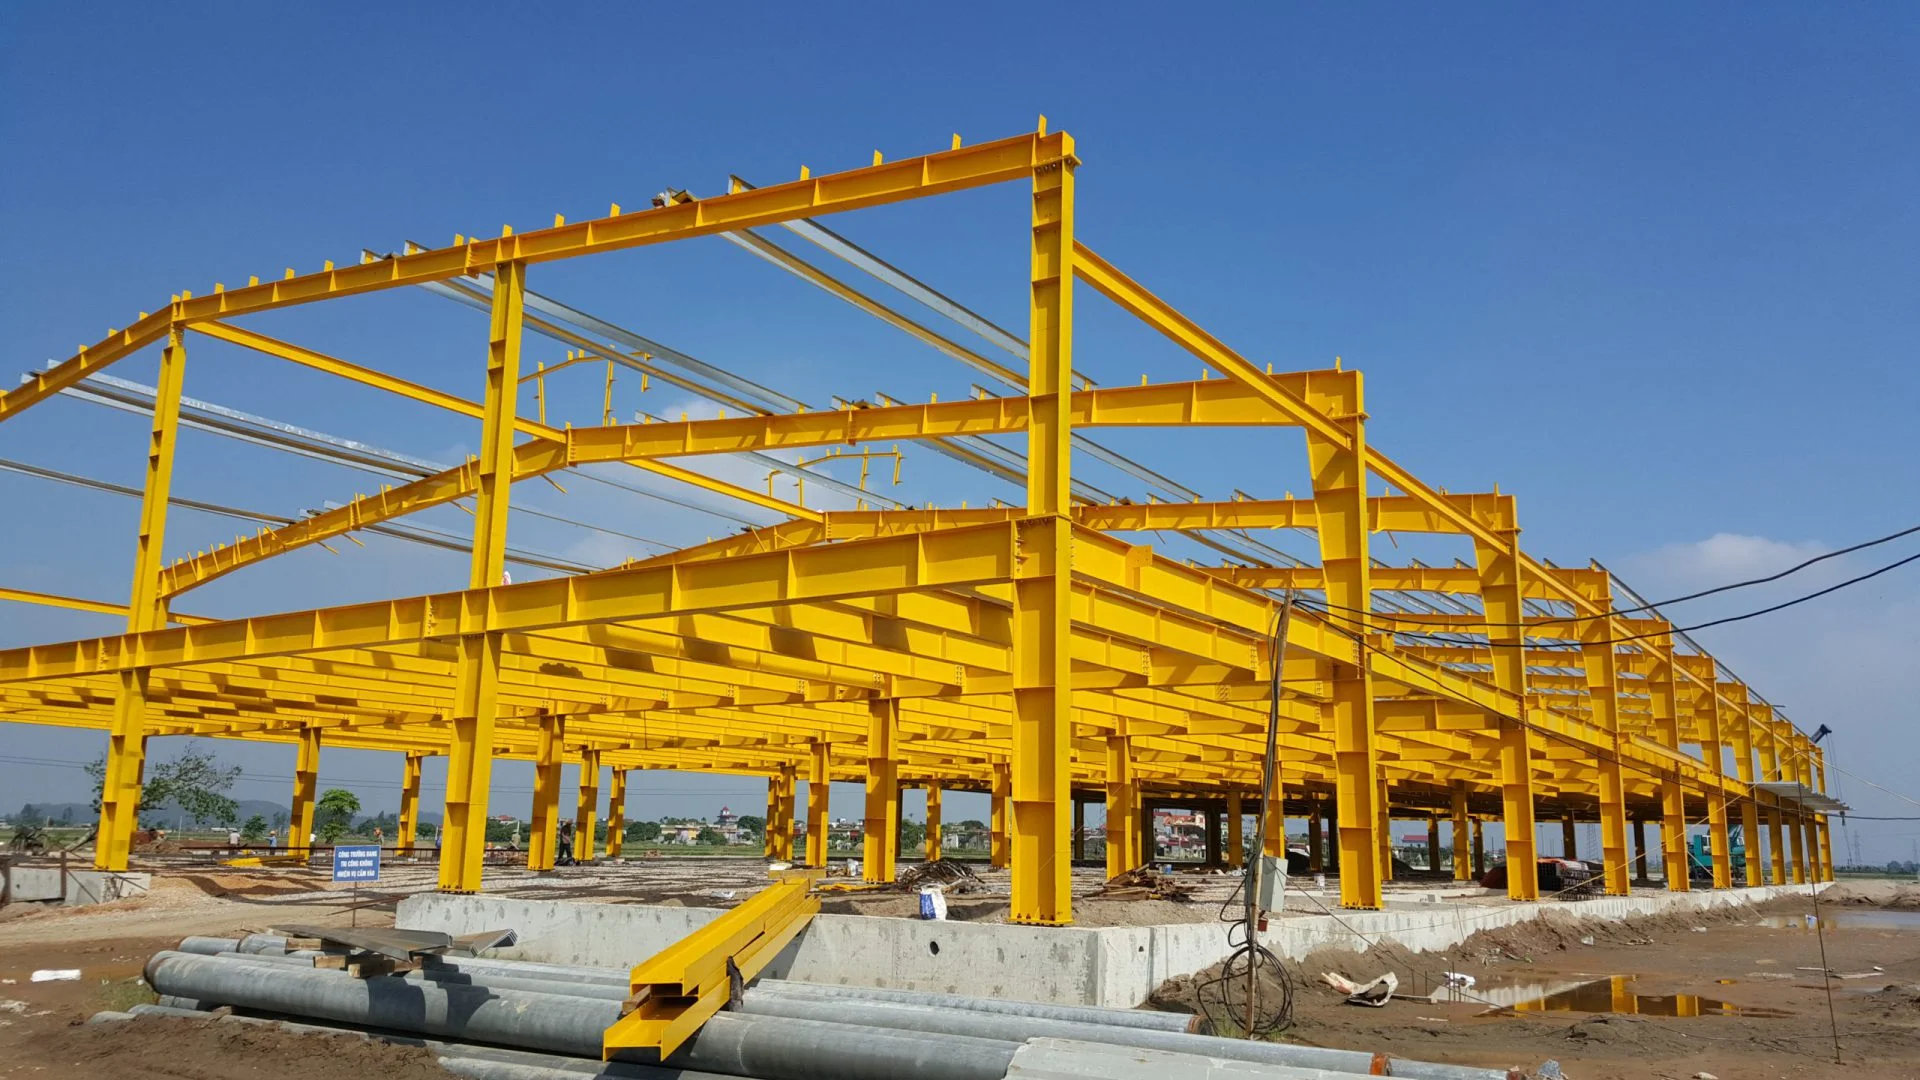
- The main structural frame system consists of columns, beams, and steel trusses
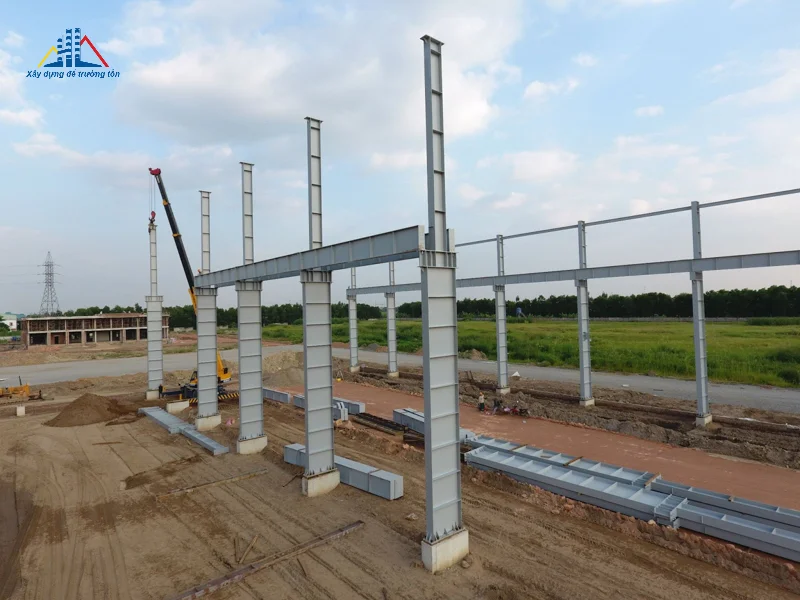
Steel columns and trusses are the main components of a pre-engineered steel building, designed to have sufficient load-bearing capacity and to span large distances, which can reach up to 100m depending on the requirements of each factory.
Columns and trusses are often designed as tapered H-shaped steel sections or truss structures. The connection between columns and trusses is usually made with gusset plates and high-strength bolts.
- Roof monitors and canopy roofs
Roof monitors are usually placed on the top of the factory to provide natural light and ventilation, helping to keep the factory airy during production.
A canopy roof is a porch roof system used for sun and rain protection, featuring a steel structure clad with aluminum, corrugated metal, or glass.
- Purlins and bracing systems
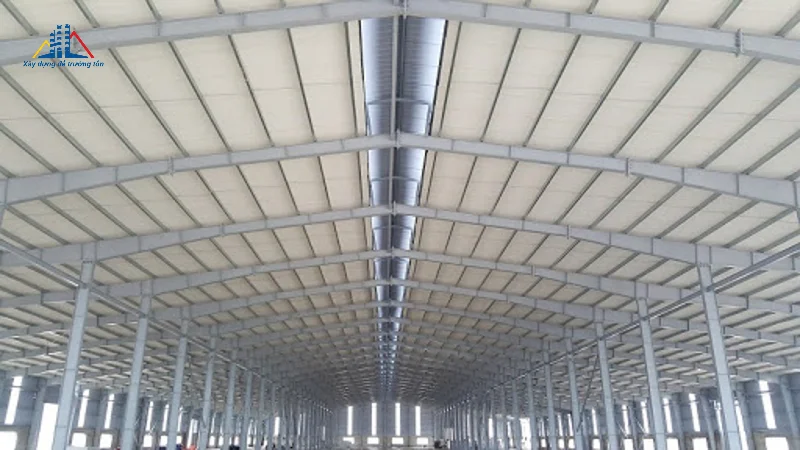
Galvanized steel purlins are typically C, Z, or U-shaped, with various heights and thicknesses based on the column spacing and load. The purlin spacing ranges from 1m to 1.4m. They are connected to the trusses by bolts through pre-welded gusset plates, primarily serving to support the corrugated metal roof system above.
The gable bracing, roof bracing, and purlin bracing systems increase the connectivity between frames, ensuring the stability of the structural frame during erection and throughout its service life.

- Corrugated metal roofs, cladding panels
Corrugated metal or panel roofs for factories are diverse, but the most common are corrugated metal and panels equipped with an additional insulation layer made of air bubbles or glass wool to help with heat and noise insulation for the factory.
4. Basic materials for constructing pre-engineered steel buildings
There are 3 basic materials for constructing pre-engineered steel buildings: steel frames, roof sheeting, and cladding panels.
- Steel frame
The steel frame can be said to be one of the main, indispensable materials for pre-engineered steel buildings. Depending on the purpose of each project, investors can choose steel frames of different sizes.
The entire steel structure can be mass-produced and delivered to the site for assembly. As a result, construction time is shortened. In addition, steel is lighter than concrete, reducing the load pressure in all aspects.
- Roof sheeting

Besides the steel frame, corrugated metal is used to shield and roof almost all industrial projects such as factories, warehouses, garages, etc. Because corrugated metal is lightweight and comes in a variety of colors, it is becoming increasingly popular. There are many types of corrugated metal, and the appropriate choice is made depending on each project.
Currently, there are 3 popular types of corrugated metal: 3-layer insulated metal, standard single-layer metal, and translucent metal. However, corrugated metal does not have soundproofing capabilities, so noise reduction is limited.
- Cladding and profiled panels

6. Applications of pre-engineered steel buildings in modern life
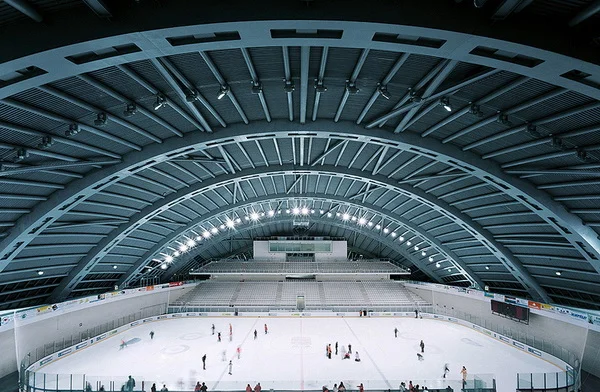
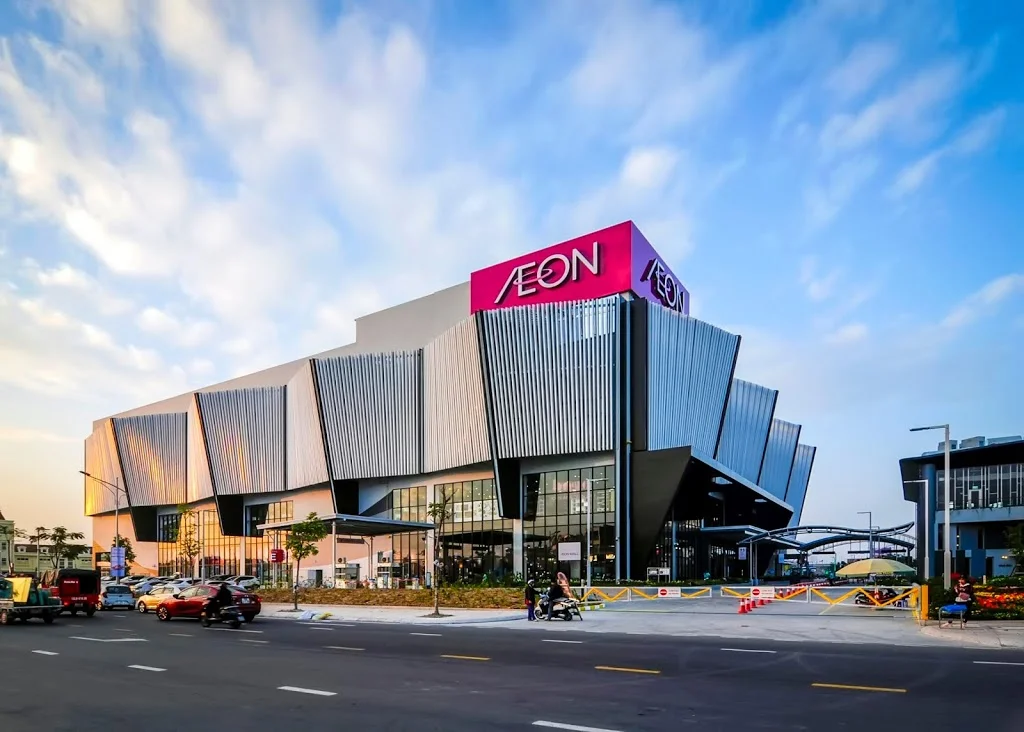
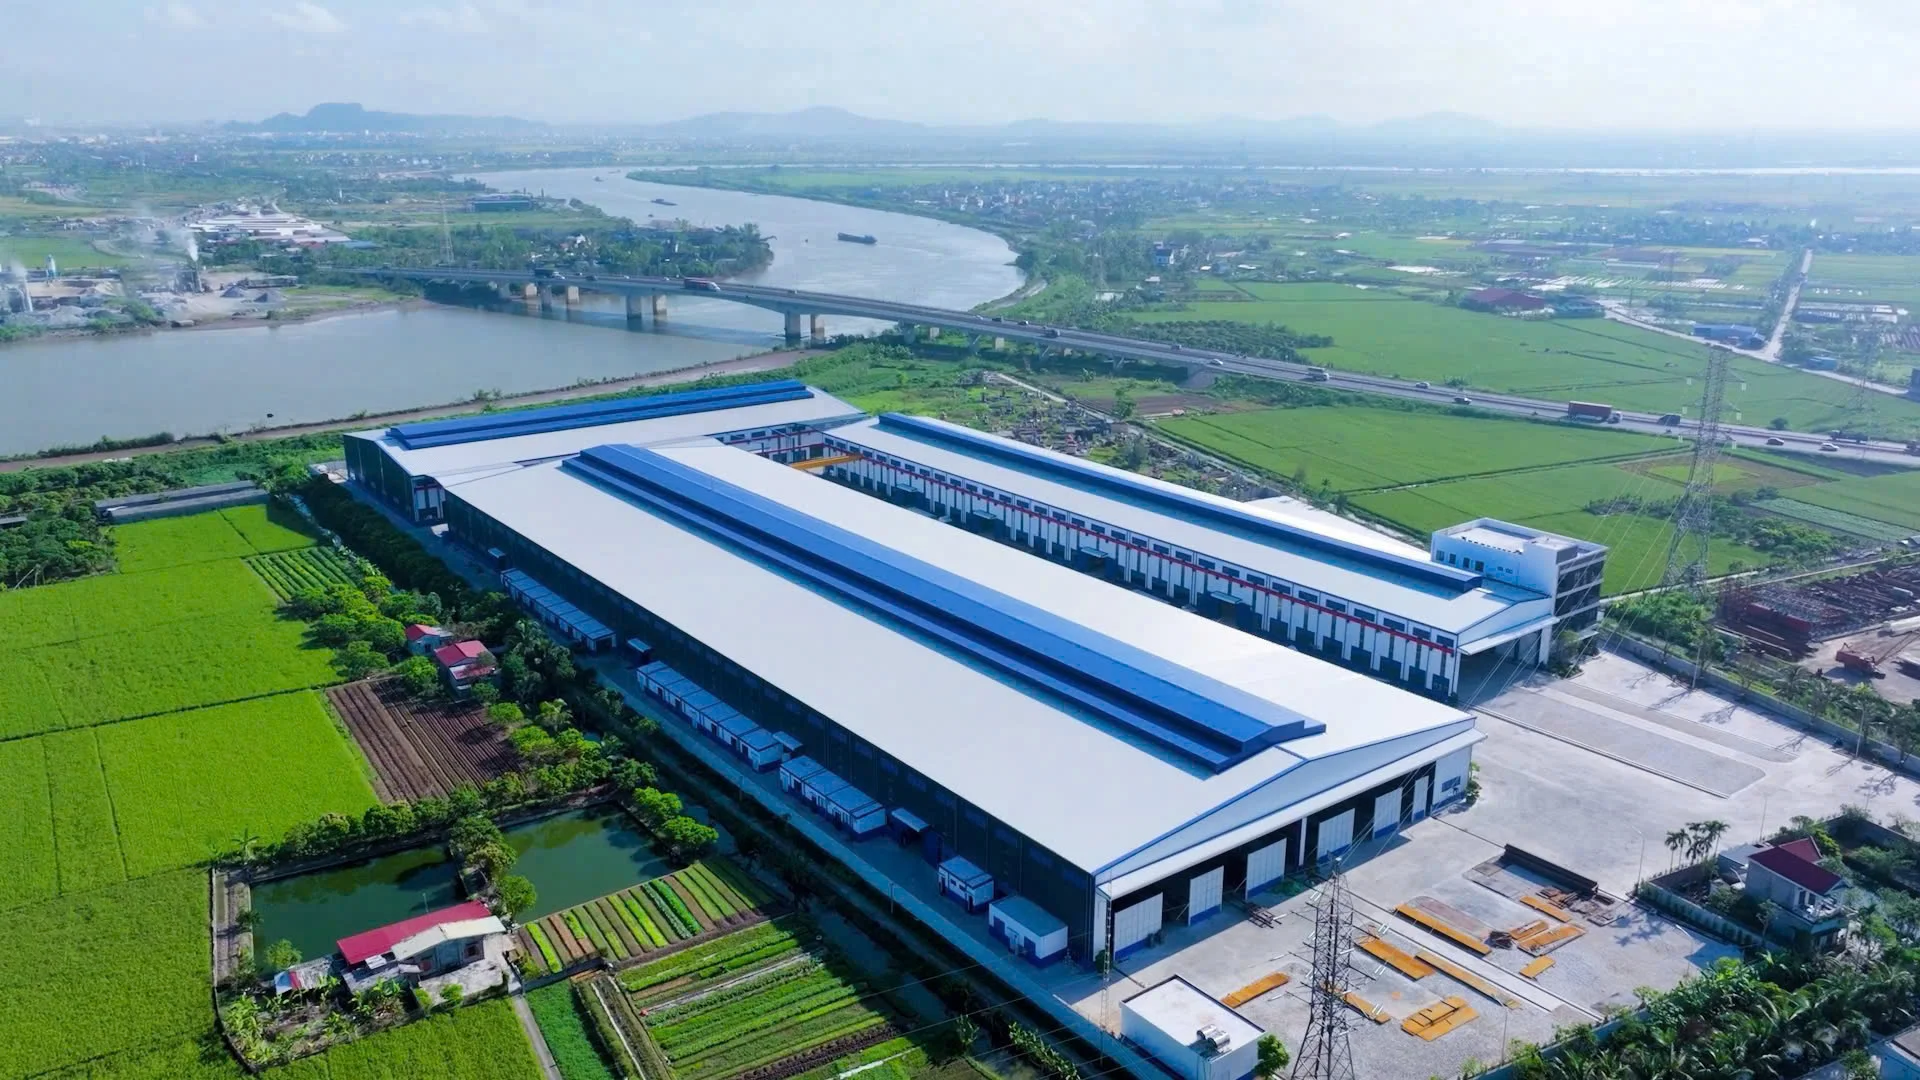
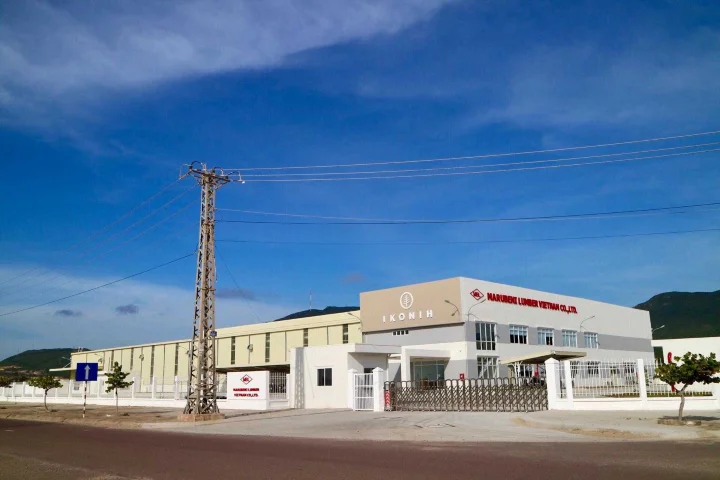
Pre-engineered steel buildings are increasingly demonstrating their advantages; therefore, building with pre-engineered steel is one of the optimal solutions for projects in industrial and civil construction such as: Factories, Warehouses, Workshops, Offices, Gas stations, Showrooms, Subway stations, Parking sheds, Schools, Indoor stadium roofs, Bridges, Station waiting halls, Outdoor stadiums, etc.
Illustrative images: