

In modern construction, the terms “steel structure” and “pre-engineered steel building” are frequently mentioned as superior solutions for projects ranging from industrial factory buildings, warehouses, and high-rise buildings to transport infrastructure. However, not everyone clearly understands what a “steel structure” is. What is its composition and the core difference compared to a pre-engineered steel building?
In this article, Hai Long Steel Structure will provide a comprehensive, detailed, and easy-to-understand overview of the solid foundational knowledge before you make a decision for your project.

Definition of Steel Structure in construction
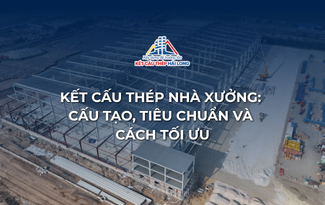
Steel structure is a load-bearing structure of a construction project made of steel components connected together. These components are designed to transfer and withstand various loads acting on the structure, ensuring strength, stability, and safety throughout its service life.
In essence, this is a primary load-bearing frame system where steel acts as the core material. Thanks to the very high load-bearing capacity of steel, steel structures are often stronger and require fewer raw materials compared to other traditional structures such as reinforced concrete or wood.
Detailed description of the composition of a steel structure project
A complete steel structure project is an assembly of many different components, each with its own function and tightly connected to form a unified load-bearing system. The basic composition includes:
Main structural frame (columns, rafters, beams)
This is considered the “skeleton” of the project, responsible for supporting the entire load.
- Steel column: A vertical component that transfers loads from the roof and floor to the foundation system.
- Steel rafter: Usually inclined components that form the roof frame, capable of spanning large spaces.
- Steel beam: Horizontal components that connect columns together and support the floor and roof systems.
These components can be structural steel shapes (H, I, U, C sections) that are pre-cast or built-up steel fabricated from steel plates at the factory according to design drawing requirements.

Bracing system (roof bracing, column bracing, purlin bracing)
The bracing system plays an extremely important role in ensuring the stability of the main structural frame in both longitudinal and transverse directions, resisting forces such as wind and storms. The bracing system helps the entire structure become a rigid, non-deformable spatial block, ensuring safety and stability for the entire project.
Connections (bolts and welds)
To assemble individual steel components into a complete system, high-strength bolts or welds are used. The quality of these connections directly affects the load-bearing capacity and safety of the entire project.
Distinguishing between Steel Structure and Pre-engineered Steel Building
Steel Structure: A general term referring to any type of structure that uses steel as the primary material. It covers a very wide range, from factory buildings, high-rise buildings, bridges, and antenna towers to oil rigs.
Pre-engineered Steel Building (PEB): A specific type of steel structure project. The characteristic of a pre-engineered steel building is that all components are designed, calculated, and produced synchronously according to technical drawings at the factory. They are then transported to the site and simply erected. This process helps optimize materials, accelerate progress, and easily control quality.
Thus, every pre-engineered steel building is a steel structure, but not every steel structure project is a pre-engineered steel building.
Why is steel structure the top choice in modern construction?
Steel structures are increasingly preferred in construction due to their many superior advantages over traditional solutions. Key benefits include high load-bearing capacity, light weight, fast construction, architectural flexibility, and cost optimization. These advantages help investors shorten the time to put projects into operation, save construction costs, and create highly aesthetic structures.

Hai Long Steel Structure – A Trusted Partner for Every Project
Modern steel structure fabrication technology has marked a major step forward in the efficiency, quality, and sustainability of construction projects. Improvements in design, production, and management help optimize costs, minimize risks, and ensure that projects meet the highest safety standards.
Choosing the right steel structure fabrication partner is the deciding factor for the success of every construction project. In a market that increasingly demands high quality, schedule adherence, and safety, Hai Long Steel Structure is proud to be a leading brand trusted by many major domestic and international investors:
- A team of experienced engineers, architects, and experts, knowledgeable in the design and construction of factory buildings and warehouses according to international standards.
- Diverse construction capabilities, meeting all project scales and requirements, from simple to complex factory buildings.
- Equipped with modern machinery and equipment, three steel structure factories with a capacity of nearly 50,000 tons/year ensure fast, accurate, and safe construction.
- Professional construction process, strictly managed.
Are you looking for a reputable and professional steel structure manufacturing and erection contractor? Contact Hai Long Construction for free consultation and quotation:
- HAI LONG CONSTRUCTION JSC – MEMBER OF TAIYO GROUP
- Address: Taiyo Building, 97 Bach Dang, Hong Bang Ward, Hai Phong City, Vietnam.
- Hotline: 084 6625 888
- Email: info@hailongjsc.vn