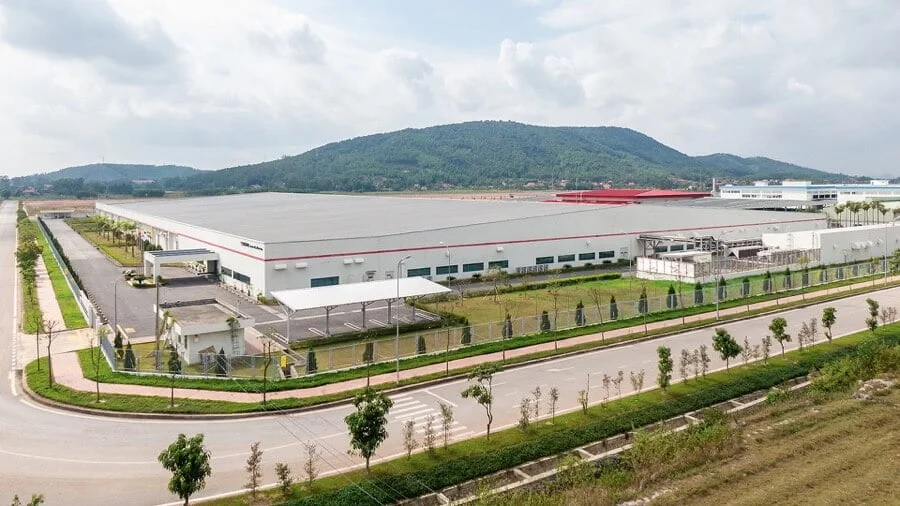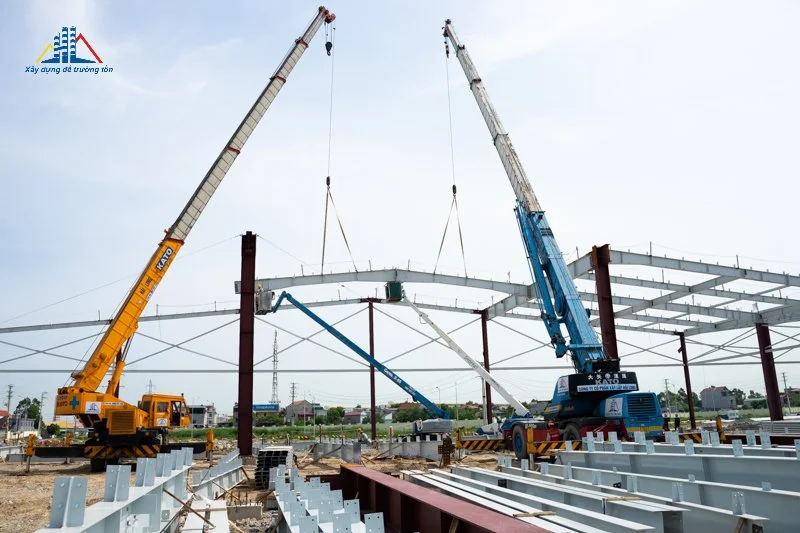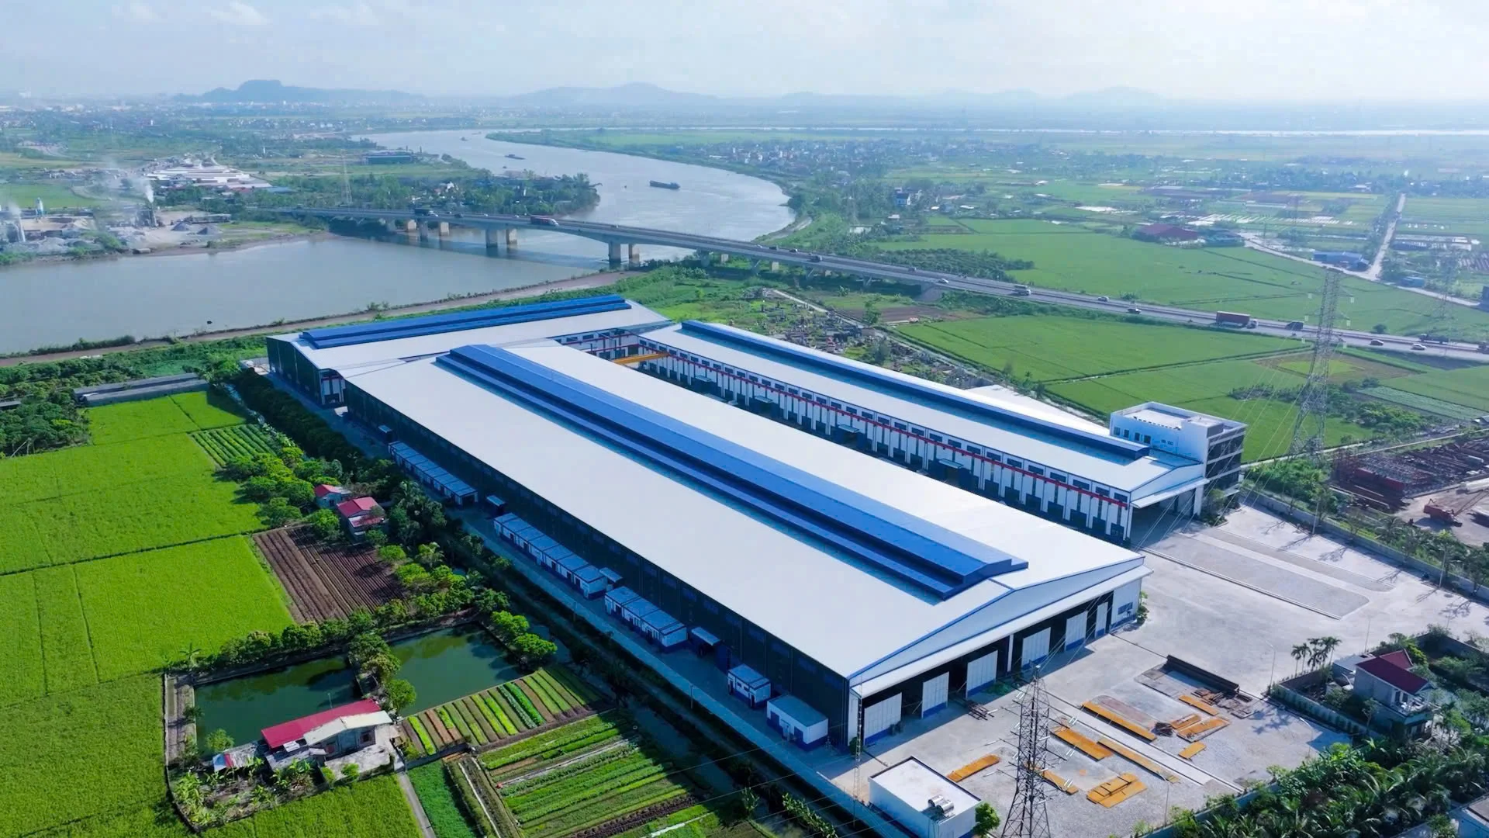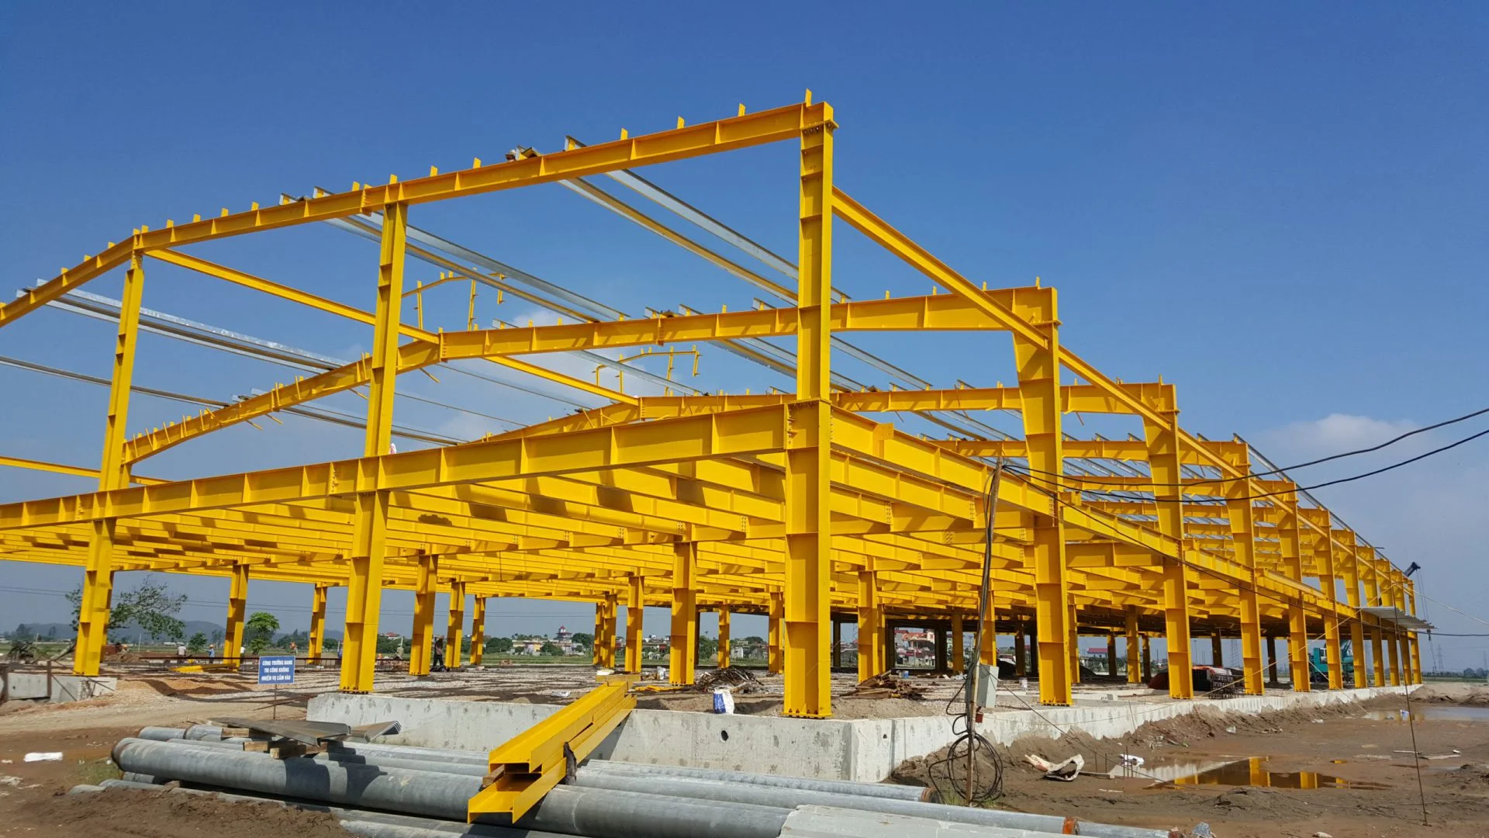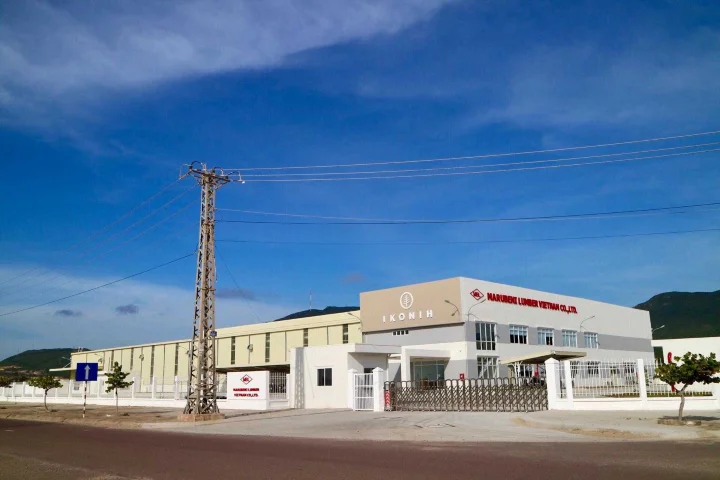


Ha Long Industrial Park (IP) is oriented to become a multi-sector industrial park, prioritizing electronics industries, assembly of precision and ultra-precision mechanical products, and high-tech applications, with a labor scale of approximately 21,300 people, contributing to promoting economic development in the northern region of Thanh Hoa province.
The People's Committee of Thanh Hoa province has just issued Decision No. 1556/QD-UBND dated May 22, 2025, on approving the 1/2000 scale construction zoning plan for Ha Long Industrial Park, Ha Trung district.
Accordingly, the scope of the planning covers the administrative boundaries of Ha Long town, Ha Trung district, and Bac Son ward, Bim Son town.
Specific boundaries: to the North, it borders the Bim Son cement clay mine area; to the South, it borders park land, public land, and worker housing according to the plan; to the East, it borders Zone A of Bim Son Industrial Park and the North-South railway; to the West, it borders the North-South expressway.
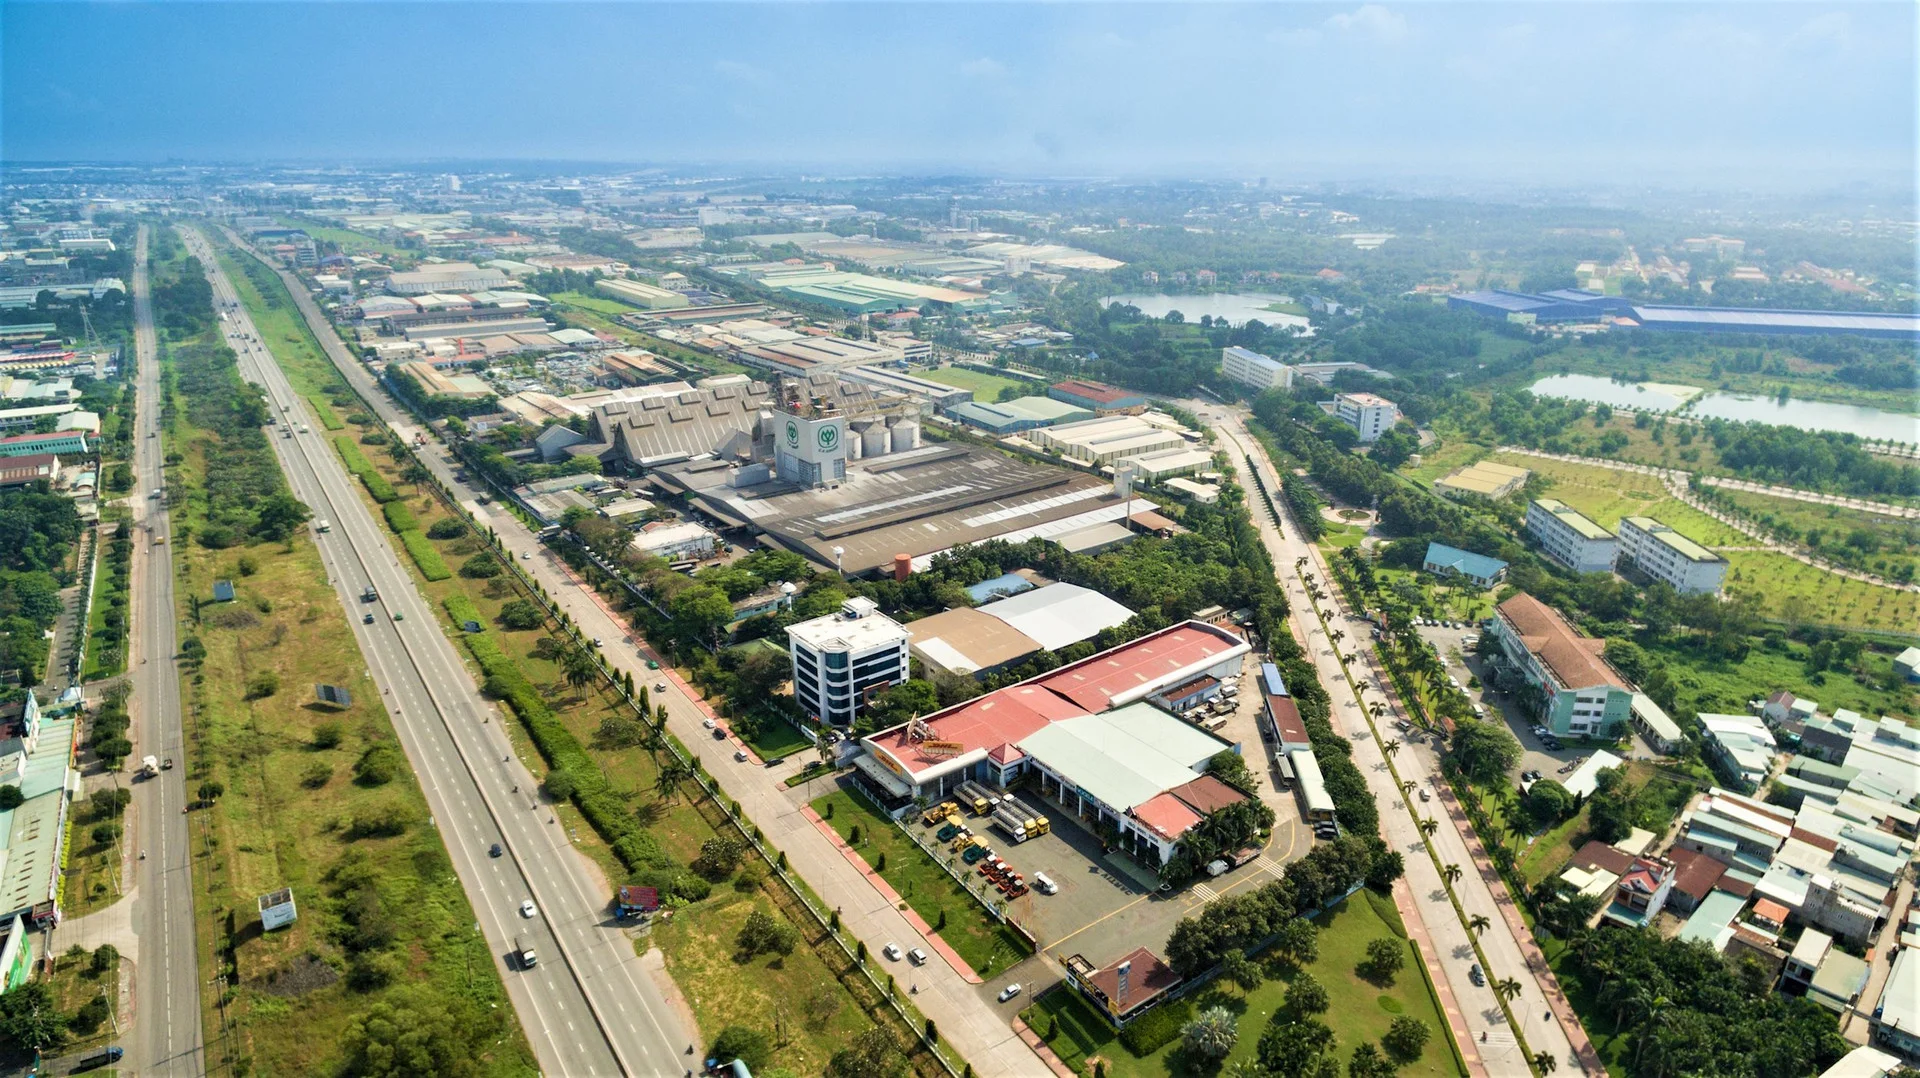
The planning research area is approximately 612.68 ha, of which the land area for the industrial park planning is approximately 544.55 ha; the land area outside the industrial park is approximately 68.13 ha.
The goal of the project is to form an industrial park with synchronized technical infrastructure, contributing to the socio-economic development of Ha Trung district and Bim Son town in particular, and Thanh Hoa province in general; serving as a basis for managing construction investment according to the approved plan. Arranging suitable industrial types, harmonizing with the overall architecture, ensuring fire safety requirements, reasonable land use, environmental protection, and ensuring sustainable development.
Regarding its nature and function, Ha Long Industrial Park is a multi-sector industrial park, prioritizing electronics industries, assembly of precision and ultra-precision mechanical products, and high-tech applications, ensuring environmental standards with a labor scale of approximately 21,300 people.
Regarding land use structure, the industrial park planning land has a total area of approximately 544.55 ha; in which land for factory and enterprise construction accounts for 69.7%; land for service and public utility works accounts for 2.1%; land for technical infrastructure works accounts for 2.64%; green land accounts for 11.43%; and traffic land accounts for 14.12%. Land outside the industrial park has an area of approximately 68.13 ha.
Regarding spatial organization, Ha Long Industrial Park has a planning area of approximately 544.55 ha, divided into 2 zones: Zone A with an area of approximately 283.39 ha, located south of the East-West main axis road (road C-C4 connecting to the North-South expressway overpass); Zone B with an area of approximately 261.16 ha, located north of the East-West main axis road (road C-C4 connecting to the North-South expressway overpass).
When implementing the industrial park technical infrastructure investment project, the resettlement area project must be implemented simultaneously. Ensure the completion of the resettlement area before relocating households. It is expected to arrange 3 resettlement areas to serve site clearance for the project land.
Source: Thanh Hoa Electronic Newspaper