Samsung Electronics Vietnam Factory
Yen Binh Industrial Park, Pho Yen City, Thai Nguyen Province


China - Taiwan
General contractor
155,000 m2
Do Son Industrial Park, Hai Phong

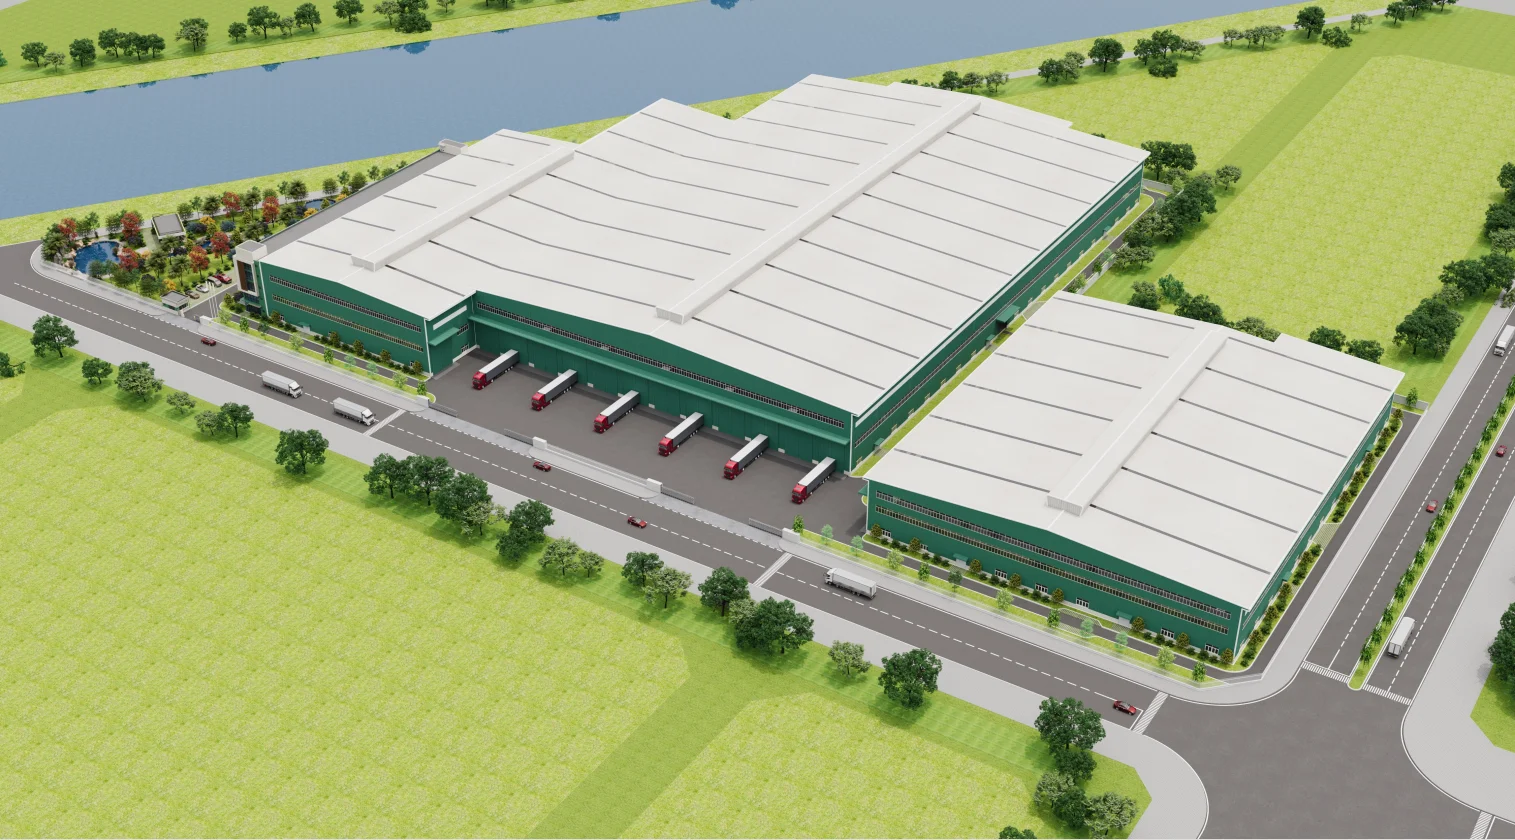
Following the success of the Jinka Phase 1 project in 2020 and Jinka Phase 2 in 2021, Hai Long Construction has been selected by the investor, Jinka Building Materials Technology Co., Ltd., as the general contractor for the design and construction of the Jinka Phase 3 project at Lot 6, Do Son Industrial Park, Hai Phong City.
Total construction area
Factory building
Office building
Project construction commenced in October 2022
The project covers an area of 6.35 ha, with a construction area of 3.5 ha. The total contract value signed by both parties is over 300 billion VND, with a construction schedule of 210 days.
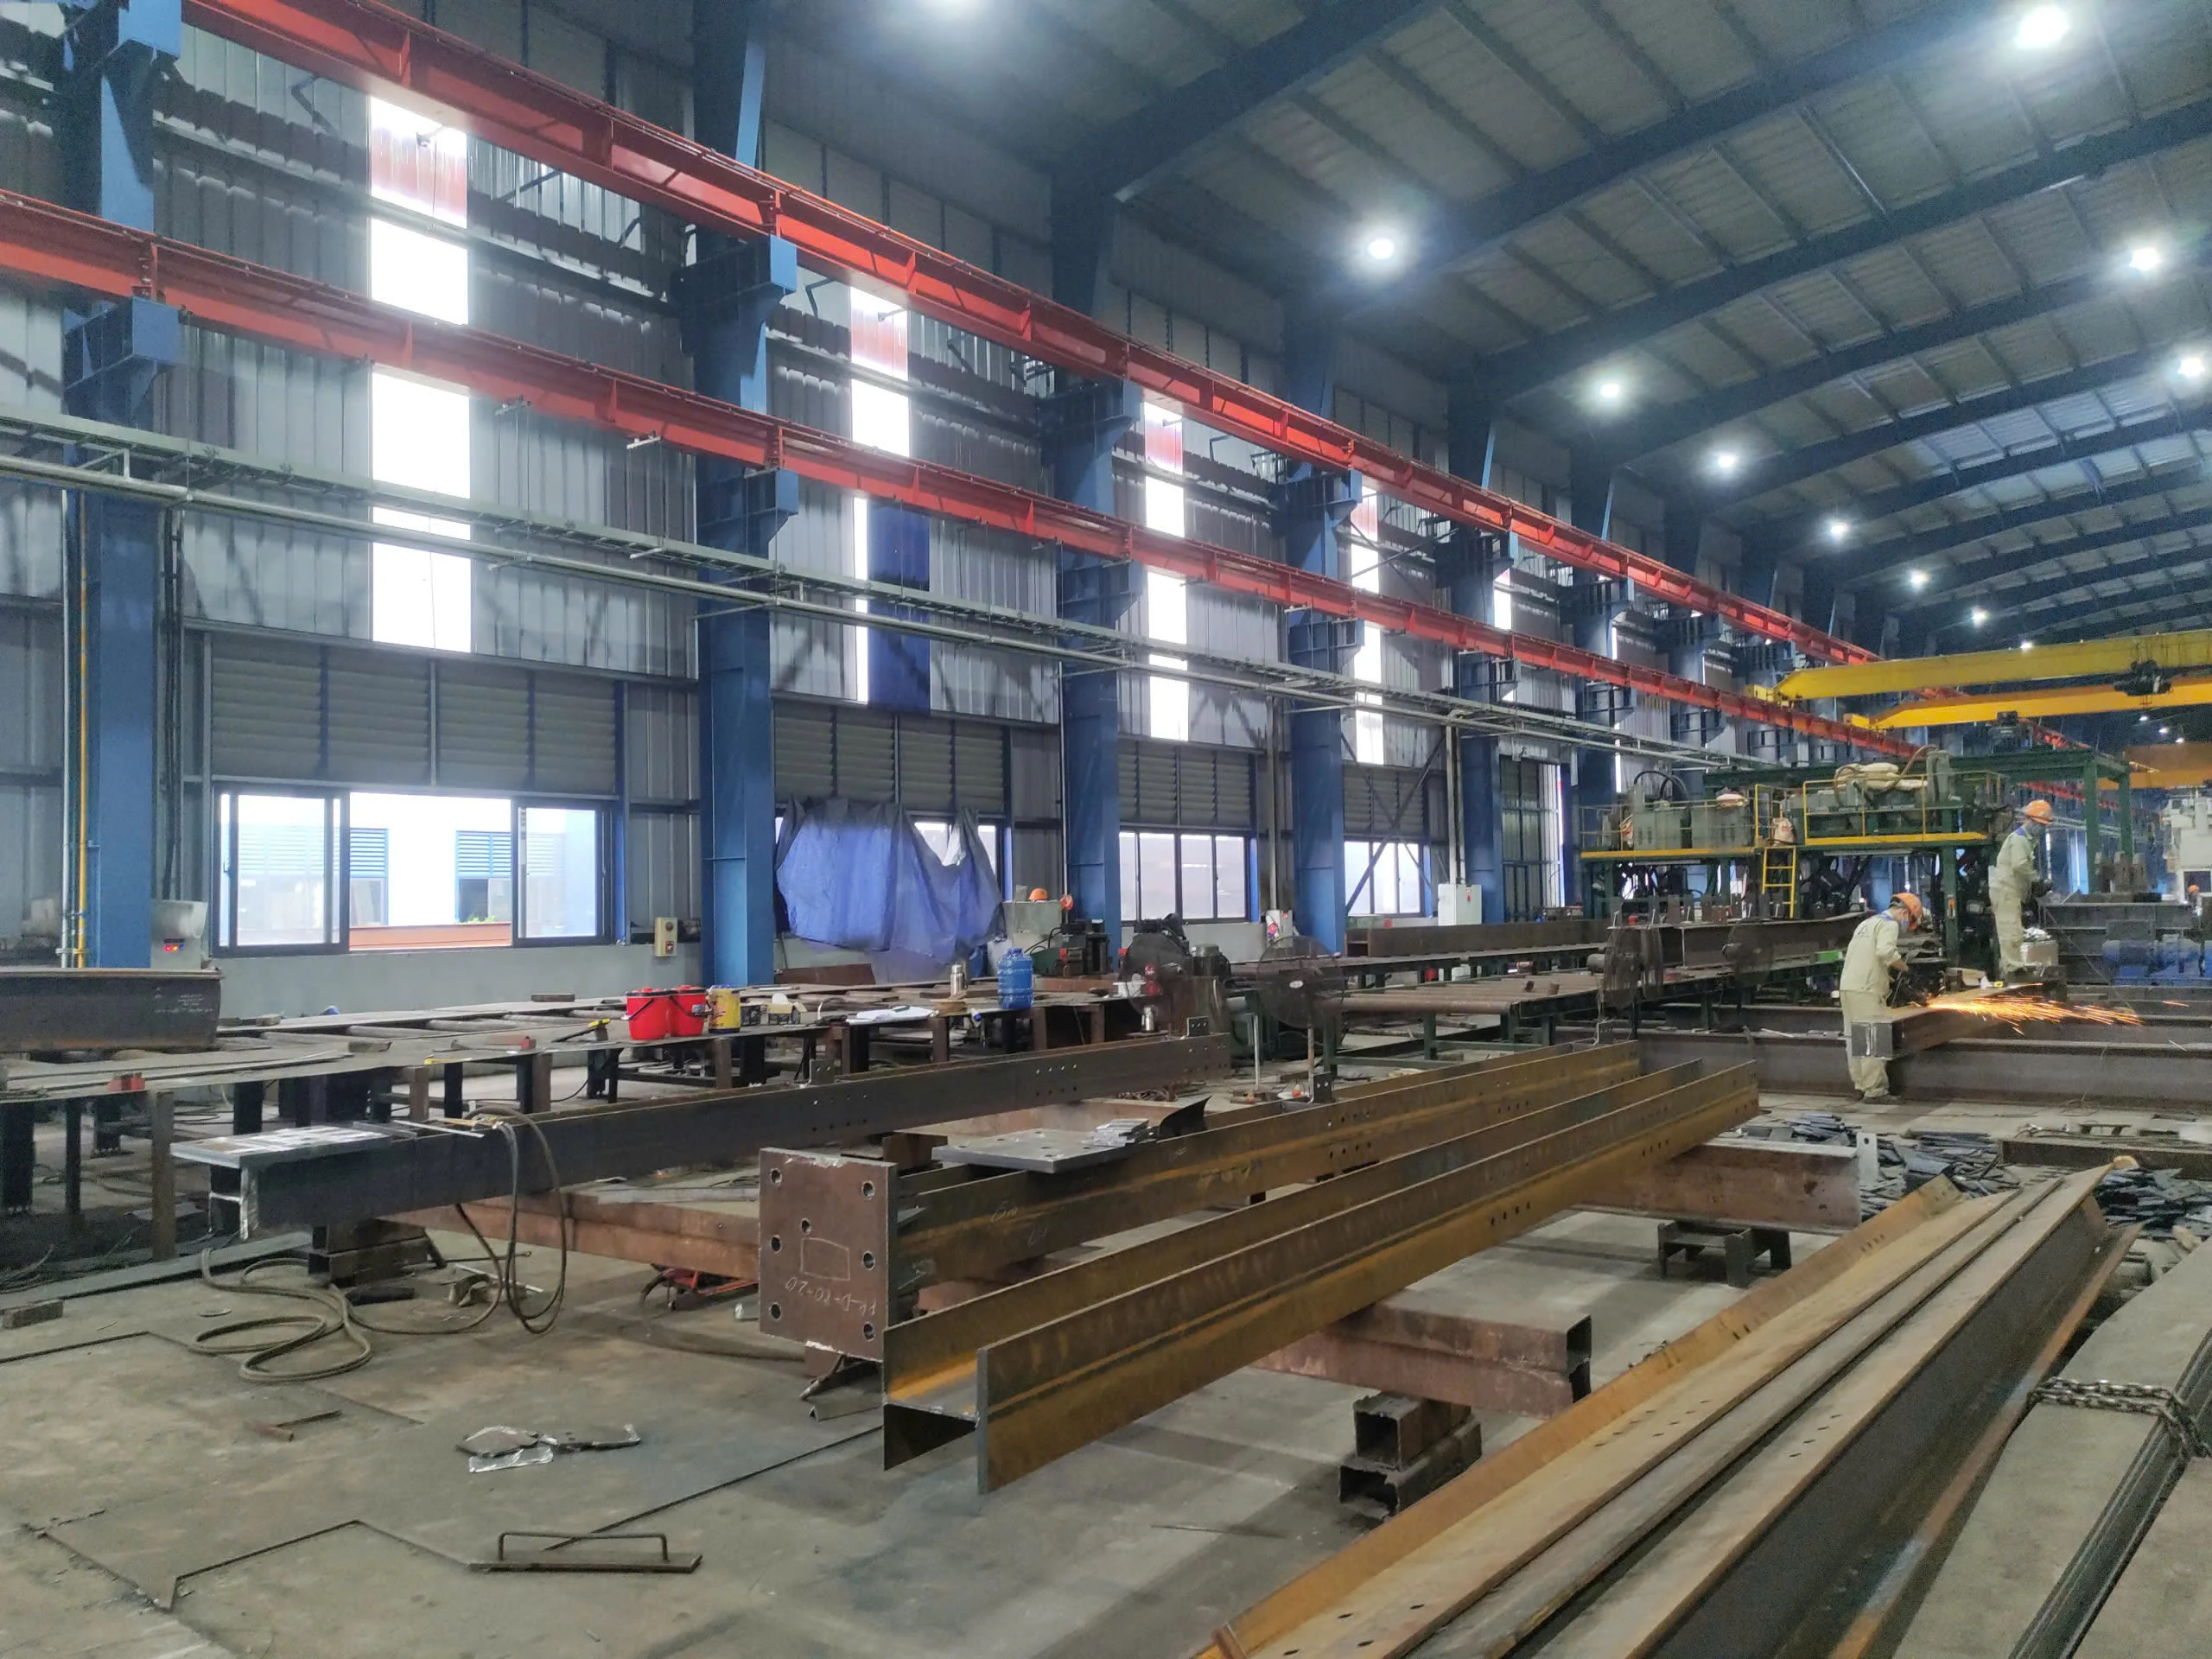
Factory X3: Basically completed, currently in the process of finishing steel doors. Factory X4: Installing cladding panels and additional elevators. Factory X5: Installing cladding panels and door systems. Factory X6: Steel structure and architectural cladding completed, currently installing additional flooring as requested by the investor. Factory X7: Basically completed. In parallel, auxiliary items such as the guardhouse, pump house, waste storage, etc., are also being rapidly completed by the auxiliary construction team. Regarding infrastructure, the project is currently undergoing road construction to serve production activities.
Details

Factory X3 is installing steel structures and roof purlins. Factory X4 has completed approximately 70% of the second-floor columns and is preparing to install the roof steel structure. Factory X5 has completed approximately 90% of the second-floor columns and is preparing the site for steel structure installation. Factory X6 has finished installing the roof steel structure and roof purlins. Factory X7 has completed the roof cladding structure.
Details


Factories 3 and 4, located in the center of the project, have completed the concrete, reinforcement, foundations, and columns for the first floor; the second floor is 70% complete with concrete, reinforcement, beams, and slabs. Factory 5 has basically completed the concrete, reinforcement, foundations, and columns for the first floor; the second-floor concrete, reinforcement, beams, and slabs are 80% complete. The raw material warehouse has finished the rigid frame, concrete, reinforcement, beams, and second-floor slabs, and is preparing to assemble the steel structure and install roof cladding. The waste crushing house has completed the concrete, foundations, masonry cladding, and steel structure, and is preparing to assemble materials for roof sheet installation. The water tank and fire protection area are completed and ready for pump equipment installation according to the project schedule.
Details